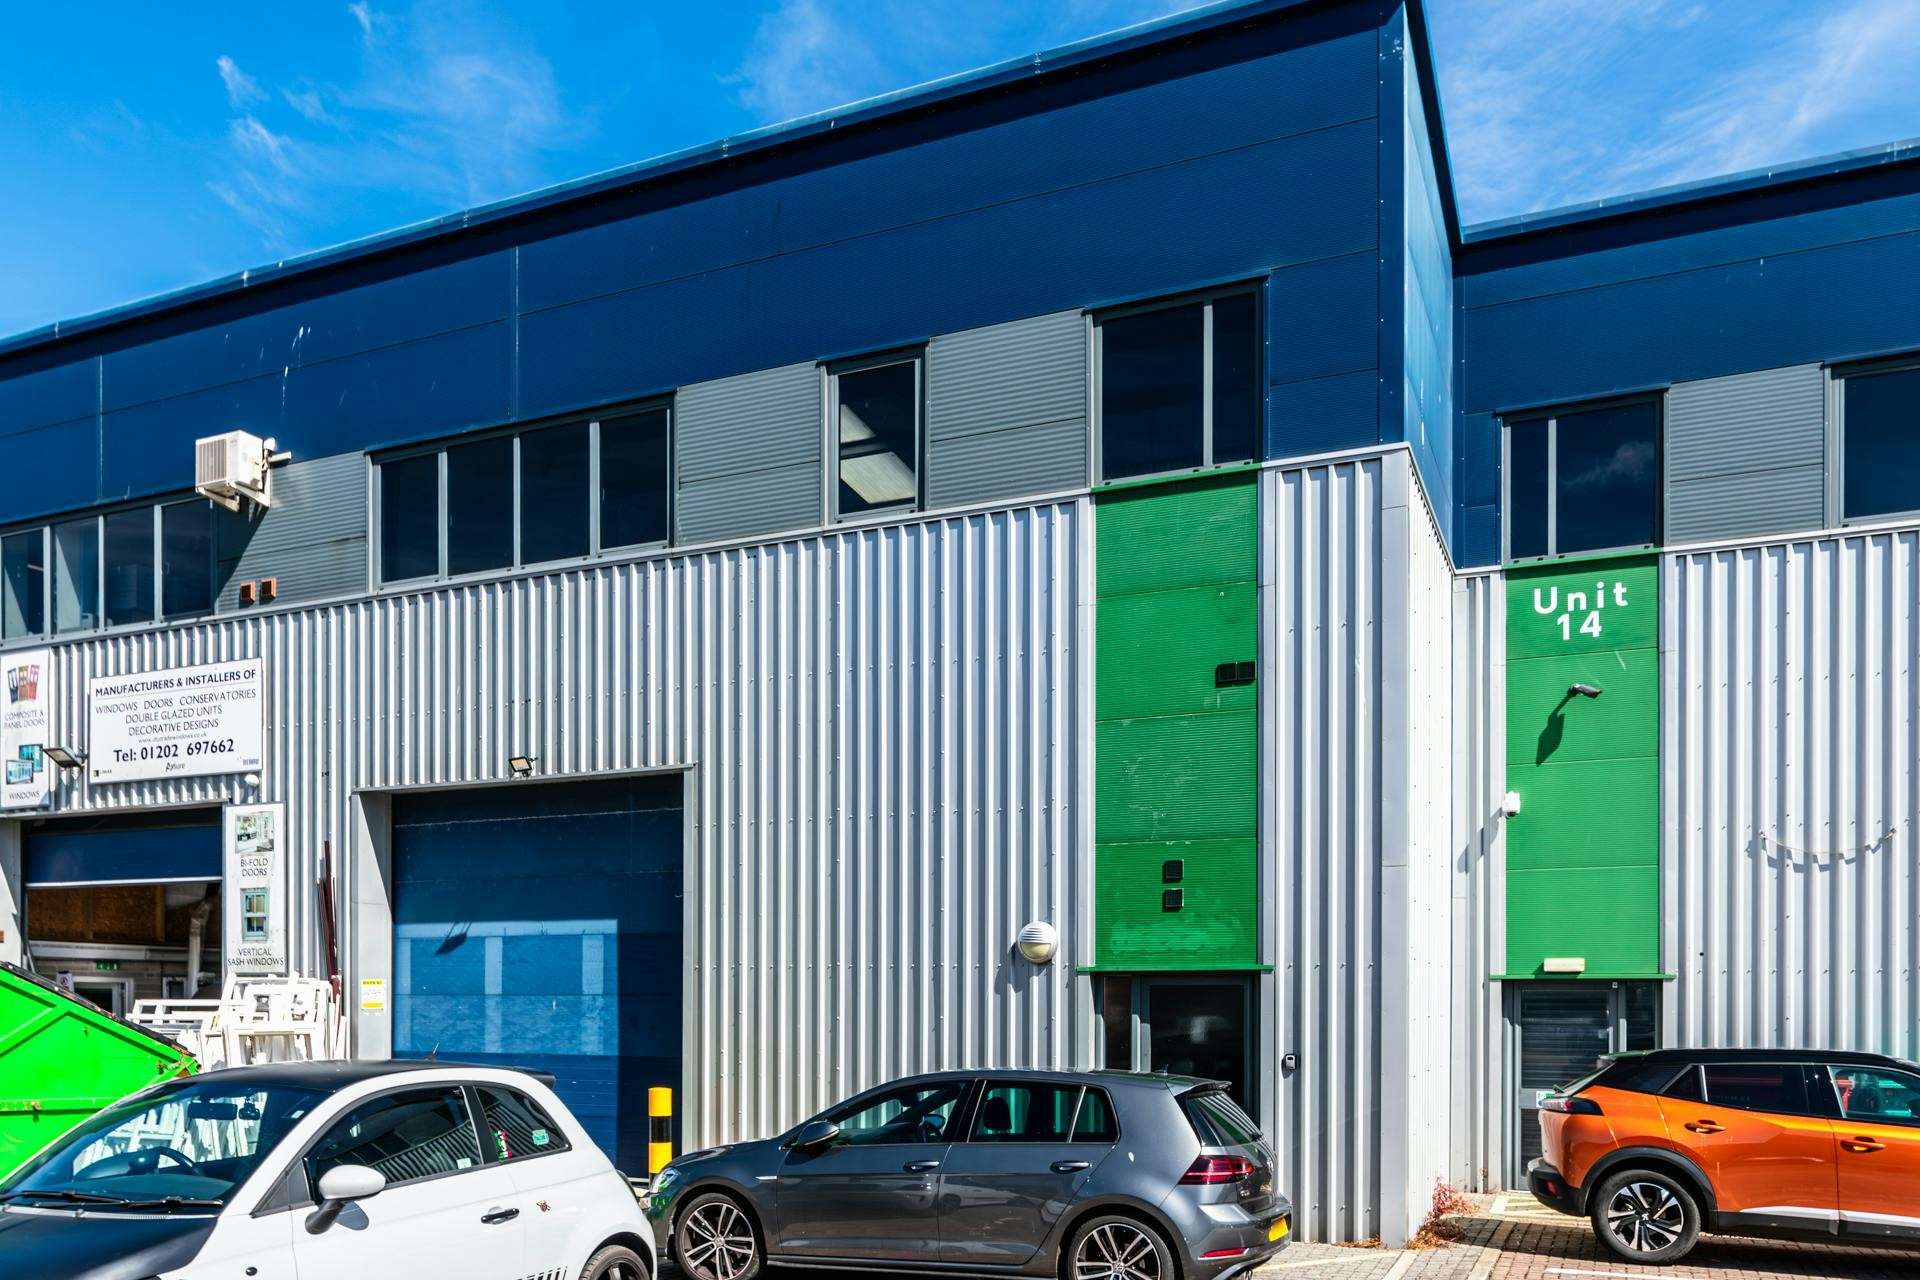




Chancerygate Trade Centre comprises 14 modern trade units arranged as 2 terraces, totalling 41,500 ft2 (3,855 m2).
Constructed in 2007, the estate provides high quality accommodation which are of steel portal frame construction with profiled clad elevations.
• Profiled steel/microrib steel cladding
• Steel clad insulated roofs incorporating daylight panels
• Internal eaves height of 6.95 m
• 30kN/m2 floor loading
• 3 phase electricity, gas & telecom
• Electrically operated sectional up and over loading doors
• Concrete ground floor
• Allocated car parking