Concept House, Blandford Heights Industrial Estate, Blandford Forum, Dorset, DT11 7TE,
key features
  • 3.64m internal eaves height
  • 2 No. loading doors
  • 3 phase electricity
  • Gas supply
  • High office content
About the property

For Sale/To Let - Semi-Detached Industrial/Warehouse Premises - 18,516 Sq Ft

Description
FACTORY/WAREHOUSE
▪ Concrete floor
▪ Steel portal frame
▪ Pitched roof incorporating daylight panels
▪ Internal eaves height 3.64m
▪ Ridge height 4.66m



▪ 2 No. concertina loading doors
▪ Blockwork/steel cladding construction
▪ Windows
▪ 3 phase electricity
▪ Male and female WCs
▪ Lighting
▪ Reznor warm air heater

EXTERNAL
▪ Concrete loading aprons
▪ Parking upon a tarmacadam forecourt

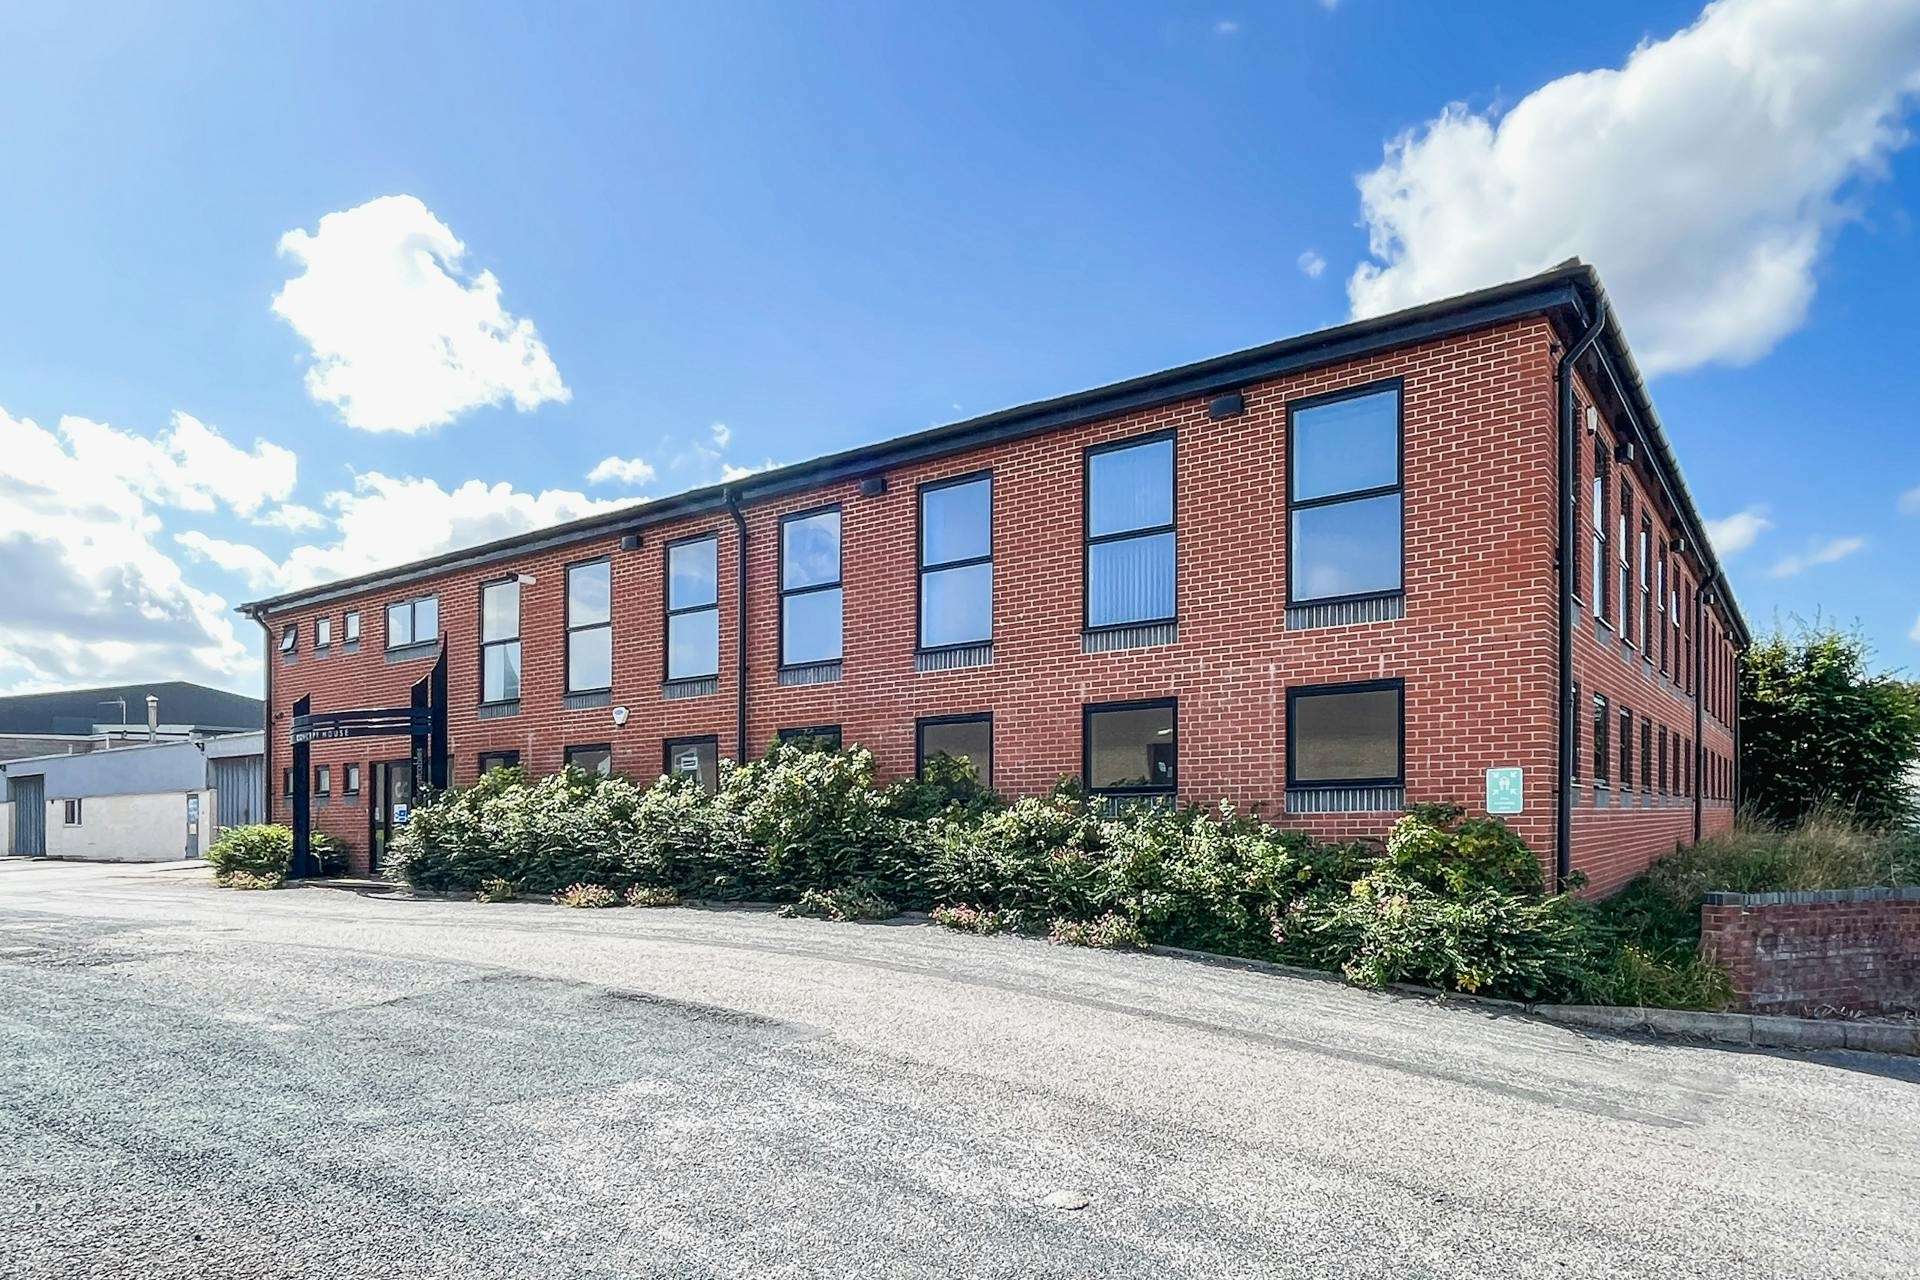
TWO STOREY OFFICES/STORES
▪ Brick construction
▪ Pitched roof
▪ Double glazed windows at ground and first floor level

Ground Floor Offices
▪ Carpeted offices
▪ Reception
▪ Male and female WCs (1 disabled)
▪ Stannah lift
▪ Security alarm
▪ Telecom and gas

Ground Floor Stores
▪ Concrete floor
▪ Fluorescent strip lighting
▪ Central heating
▪ Kitchenette

First Floor Offices
▪ Carpeted offices
▪ Fluorescent strip lighting
▪ Central heating
▪ Kitchenette
▪ Male and female WCs
Location
Located approximately 1.3 miles to the north of Blandford Forum ▪ Blandford Heights Industrial Estate is Xm from the A350 ▪ The A350 connects to the A35 to the south and to the A303 to the north
Rent
£100,000 per annum
Price
£1,495,000
Profile image of Chris Wilson
Chris Wilson
BSc (Hons) MRICS
Director, Head of Commercial Agency
Bournemouth Commercial Image
Bournemouth Commercial
99 Holdenhurst Road Bournemouth Dorset BH8 8DY
Customer Rating
4.5 out of 5 (167 Reviews)
Monday - Friday 9.00am - 5:30pm