About the property
To Let - Industrial/Warehouse Unit on Popular Estate - 4,993 sq ft (463.73 sq m)
Description
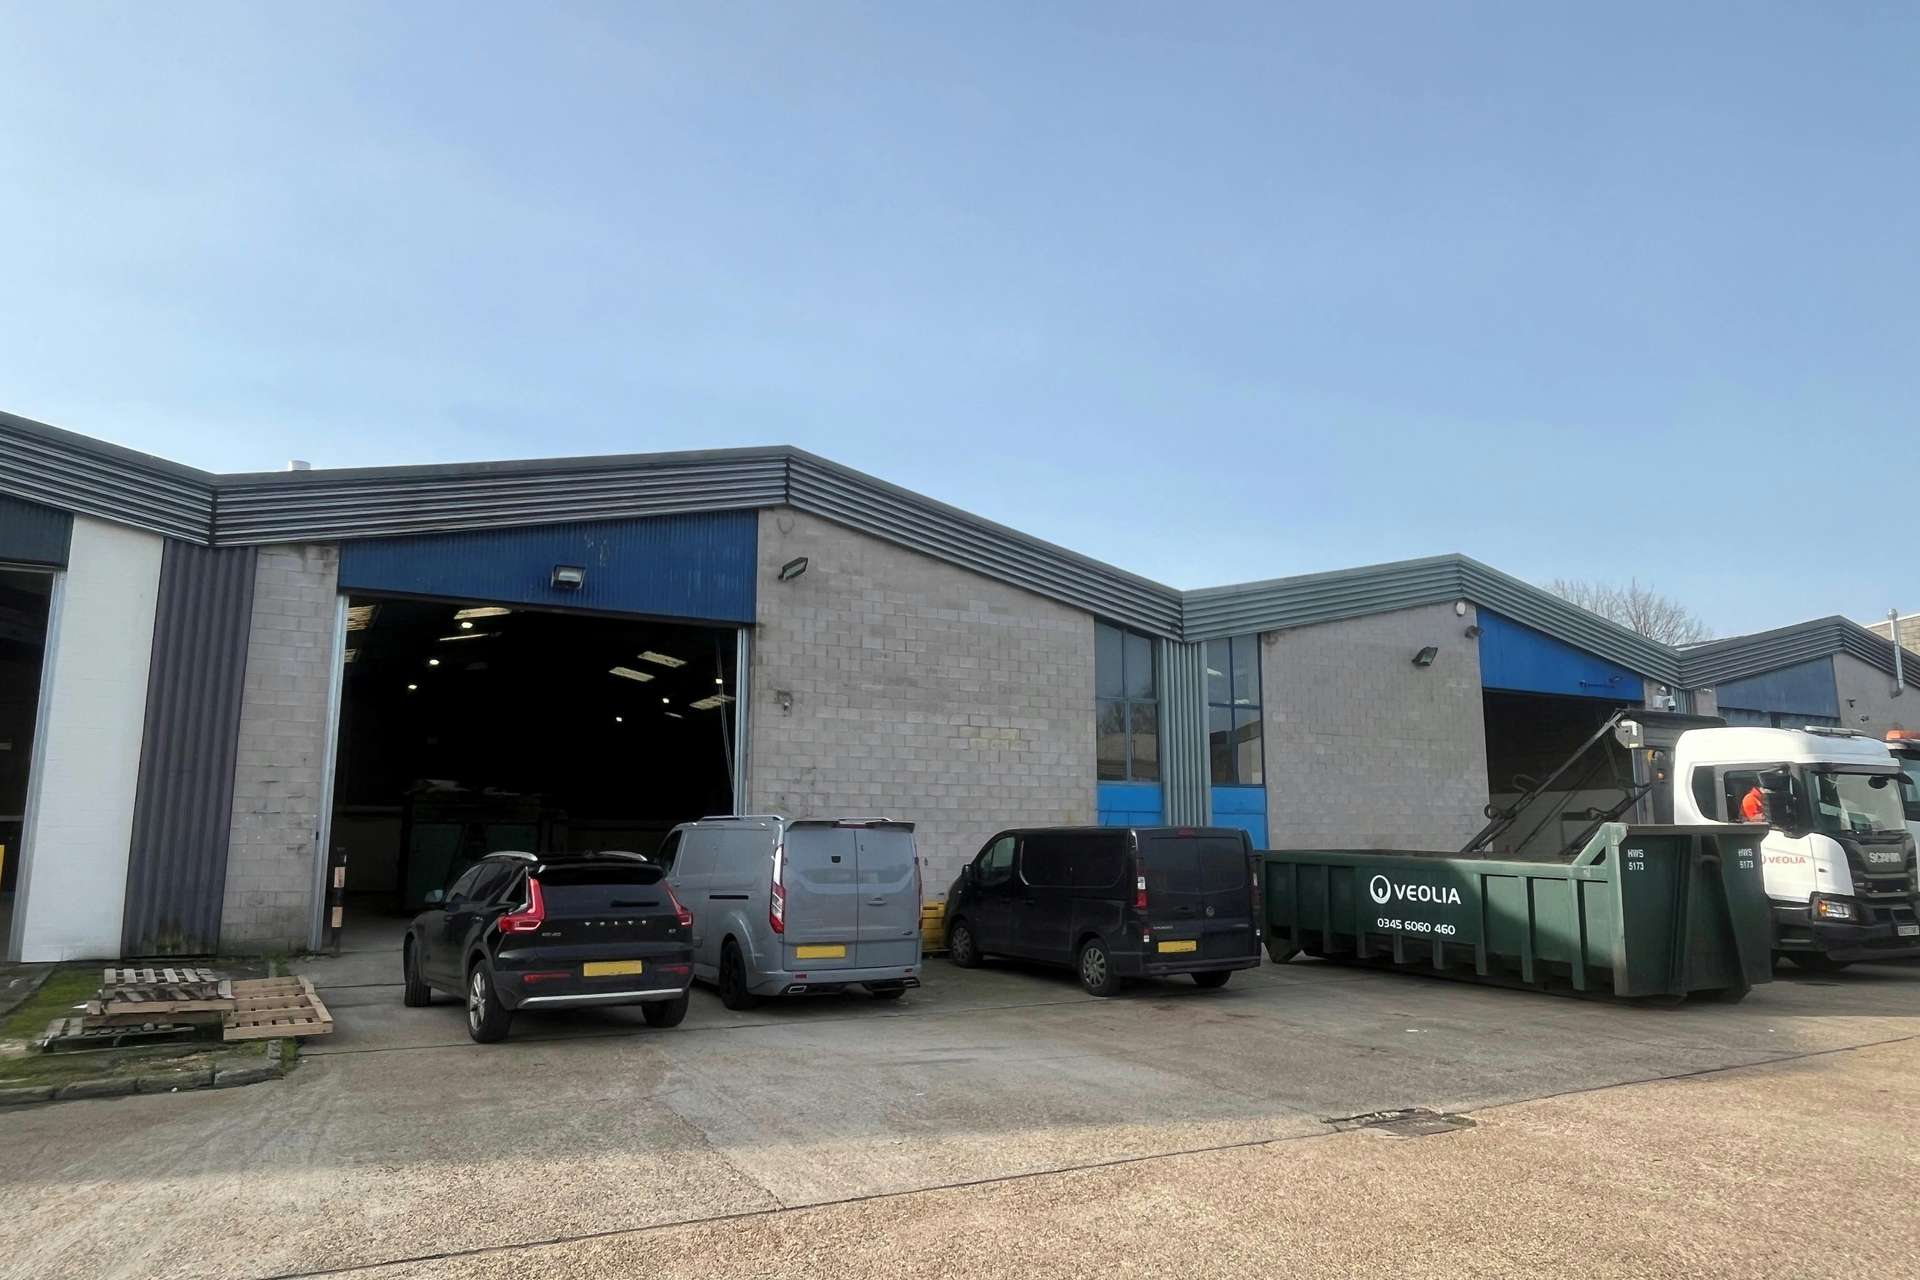

Purpose built mid-terrace warehouse constructed around a steel portal frame with part block-work and part profile clad elevations set beneath a pitched and clad roof with insulated panels incorporating translucent day-light panels.
Internally the warehouse space benefits from the following:
▪ Concrete floor
▪ The loading doors measuring 5.5m wide x 4.85m high
▪ Three phase electricity
▪ High Bay overhead lighting
▪ Internal eaves height of 5.45m rising to 6.58m
There is a two-storey section to the front comprising:
▪ Personnel entrance
▪ Kitchen
▪ Male and female WCs
▪ Office
▪ Lobby for visitors and stairs to the first floor offices
The first floor office space is open plan and benefits from the following brief general specification:
▪ Carpet
▪ Aluminium framed windows
▪ Suspended ceilings with LED lighting
Vehicular access to the property is available from Brunel Road and there is a concrete forecourt immediately to the rear elevation of the warehouse providing parking and access to the loading bay.
Location
▪ The unit is located on the well established South Hampshire Industrial Park, lying to the North of Totton and within easy reach of the M27 motorway network ▪ Totton has a railway station on the South Western Main Line to Southampton, London Waterloo, Bournemouth and Poole ▪ The M27 motorway network provides links to Southampton Airport and Southampton Airport Parkway (train station)
Rent
£61,200 per annum