For Sale
Guide Price
£400,000
27 Guest Avenue
Poole, Dorset, BH12
Bungalow
3 Bed
1 Bath
Situated in the highly sought-after village of Lytchett Matravers, this beautifully modernised three-bedroom bungalow offers an enviable blend of peaceful living and everyday convenience. The village provides a strong sense of community alongside a range of local amenities, including a convenience store, welcoming pubs, a doctor-s surgery, and highly regarded schools. Ideally positioned on the edge of Dorset-s stunning countryside, Lytchett Matravers sits at the gateway to the Purbeck Hills and Dorset heathland, while remaining conveniently located approximately six miles from Poole, Wareham, and Wimborne.


The property itself has been thoughtfully updated throughout, creating a modern and spacious home with a well-balanced layout. A central hallway neatly separates the living and sleeping areas, enhancing both flow and functionality.
The sitting room is generously proportioned and filled with natural light via the large picture window overlooking the garden. This leads seamlessly into a second reception room, currently used as a dining and additional living space, which has been extended to create an impressive open area. Sliding doors open directly onto the garden, while the layout connects effortlessly to the kitchen, making it ideal for both everyday living and entertaining.
The newly fitted kitchen features a range of matching base and eye-level units, an integrated double oven and dishwasher, and space for a freestanding range cooker. Adjacent to the kitchen, the utility room provides further storage, space for appliances, and convenient external access.
The bedroom accommodation is equally well-appointed. Bedrooms one and two are spacious double rooms, both benefiting from fitted wardrobes and pleasant dual-aspect views over the surrounding gardens. Bedroom three is also a comfortable double, with space for freestanding furniture.
The bathroom has been beautifully finished to a high standard, creating a luxurious and relaxing space. It features a large walk-in shower, freestanding bath, vanity basin, and WC, all complemented by elegant full tiling.
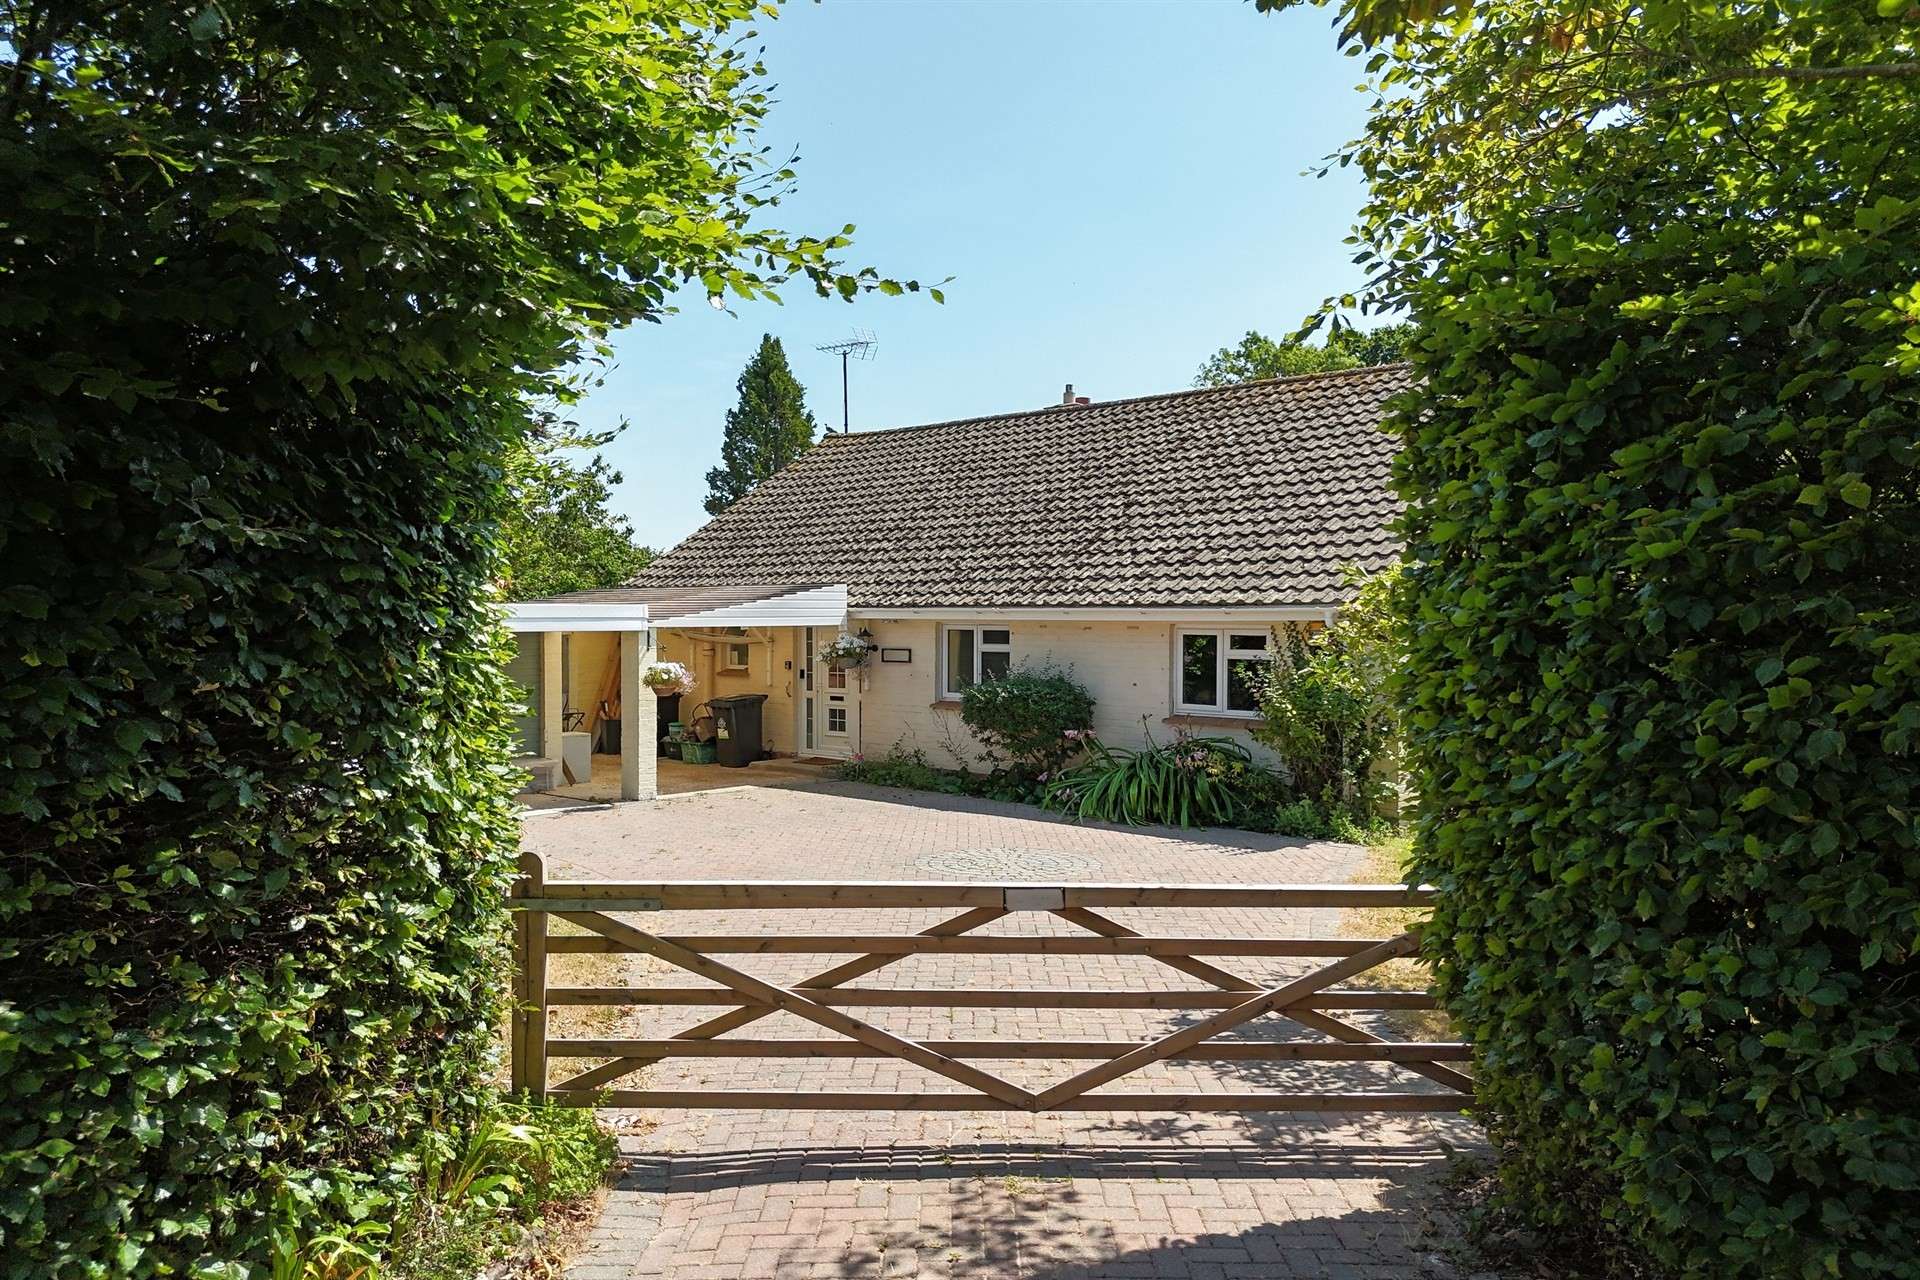
Externally, the property is accessed via gates leading to a generous driveway, providing off-road parking for multiple vehicles, along with a car port and large timber storage sheds. The gardens wrap around the property, offering extensive lawned areas, an orchard, vegetable plots, a greenhouse, and a delightful patio space - perfect for outdoor dining and enjoying the tranquil surroundings.
Tenure: Freehold
Council Tax Band F
Parking: Car Port and Driveway
Utilities: Mains Electricity
Mains Gas
Mains Water
Drainage: Mains Drainage
Broadband: Refer to ofcom website www.ofcom.org.uk/phones-and-broadband
Mobile Signal: Refer to ofcom website www.ofcom.org.uk/phones-and-broadband
Flood Risk: For more information refer to gov.uk, check long term flood risk www.gov.uk/check-long-term-flood-risk


For Sale
Guide Price
£400,000
For Sale
Price
£425,000
(Freehold)
For Sale
Price
£285,000
(Freehold)
For Sale
O.I.E.O
£400,000
(Freehold)