For Sale
Guide Price
£150,000
(Freehold)
40 Highfields
Blandford Forum, Dorset, DT11
Bungalow
1 Bed
1 Bath
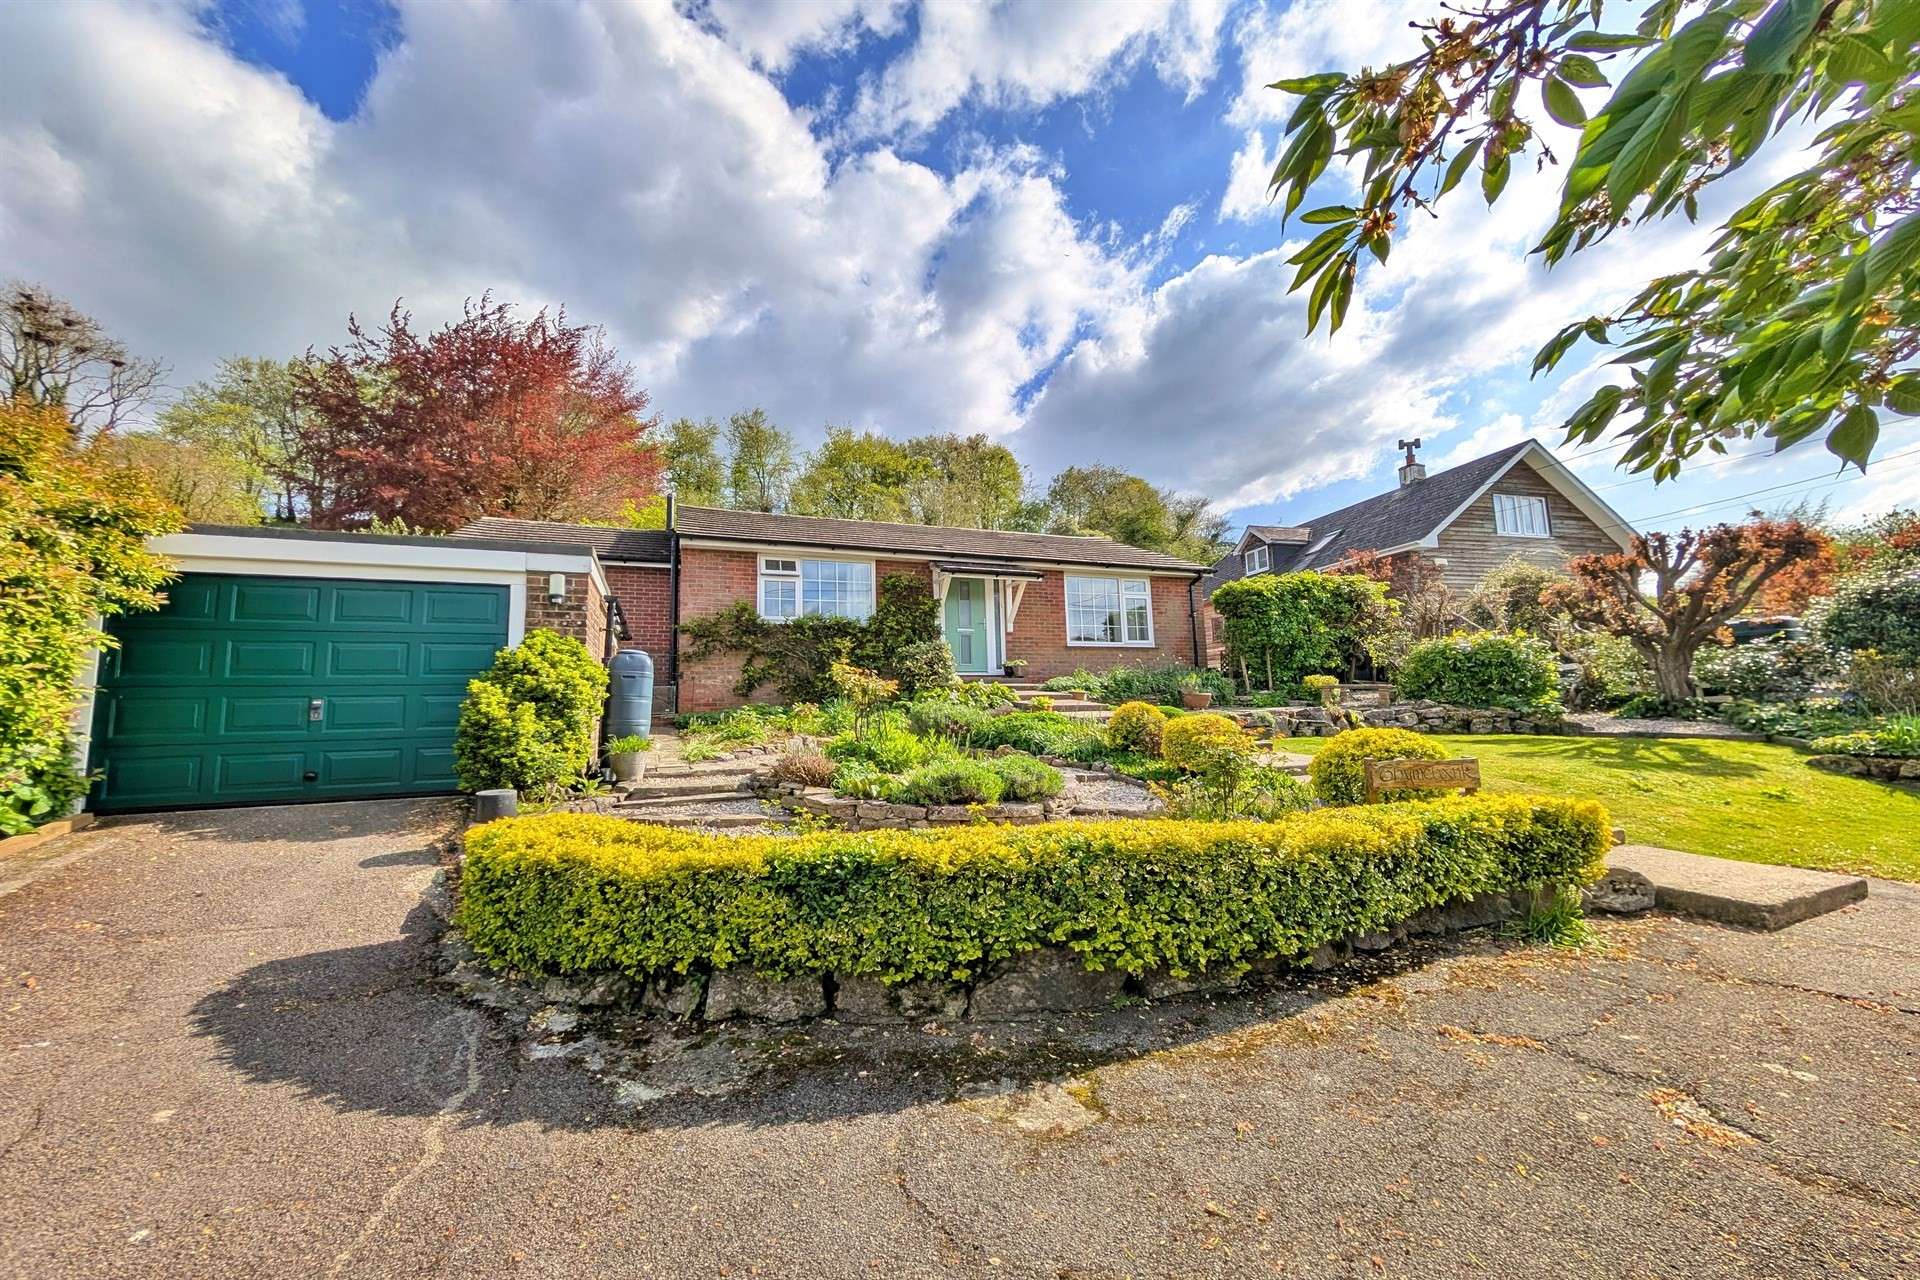

This spacious detached bungalow is ideal for buyers looking for a comfortable, ready-to-move-in home in a sought-after village location. It is set in a quiet country lane in the village of Winterborne Stickland. The tiered rear garden offers great views over the surrounding countryside and has a lovely backdrop of trees and a gate giving direct access to a footpath making it an excellent area for walks directly from the door.
The bungalow has been refurbished by the current owners and is decorated to a high standard throughout.

Steps lead to the front door and give access to the entrance vestibule which in turn opens to the hallway. The kitchen has been fitted with a range of base and eye level cream cabinetry with sleek handles, including both closed cupboards and a glass-front display cabinet and under cabinet lighting. Wood-effect counter tops that add warmth and contrast to the neutral palette with stainless steel sink and drainer. A large window overlooks the rear garden, allowing for plenty of natural light and a pleasant view. There is space for a dishwasher, cooker and fridge/freezer.
A door opens to the utility space with further storage and a door to the side access.

The extended sitting/dining room has a triple aspect and door leading to patio. The feature of the room is the cozy wood burning stove.
The principal bedroom has a door giving access to the garden and an ensuite wet room. This bedroom is currently being used as an office. Bedrooms two and three are both double rooms with a front aspect. The family bathroom is fitted with a contemporary white suite.

The driveway is accessed via a five-bar gate and has a lawn, mature raised borders and access to the garage with power and light. The rear garden has been beautifully landscaped with a natural multi-level layout which includes two patios ideal for outdoor entertaining. The upper level which has delightful views of the countryside. This garden is perfect for those seeking a serene outdoor retreat with plenty of space for relaxation, gardening, and enjoying nature.
Tenure: Freehold
Parking: Garage and Driveway
Utilities: Mains Electricity
LPG Gas
Mains Water
Drainage: Private Drainage - Septic tank
Broadband: Refer to ofcom website www.ofcom.org.uk/phones-and-broadband
Mobile Signal: Refer to ofcom website www.ofcom.org.uk/phones-and-broadband
Flood Risk: For more information refer to gov.uk, check long term flood risk www.gov.uk/check-long-term-flood-risk
Council Tax Band: D


For Sale
Guide Price
£150,000
(Freehold)
For Sale
Guide Price
£415,000
(Freehold)
For Sale
Guide Price
£417,500
(Freehold)
For Sale
Guide Price
£382,000
(Freehold)