For Sale
Price
£825,000
(Freehold)
11 Stagswood
Verwood, Dorset, BH31
House
4 Bed
3 Bath
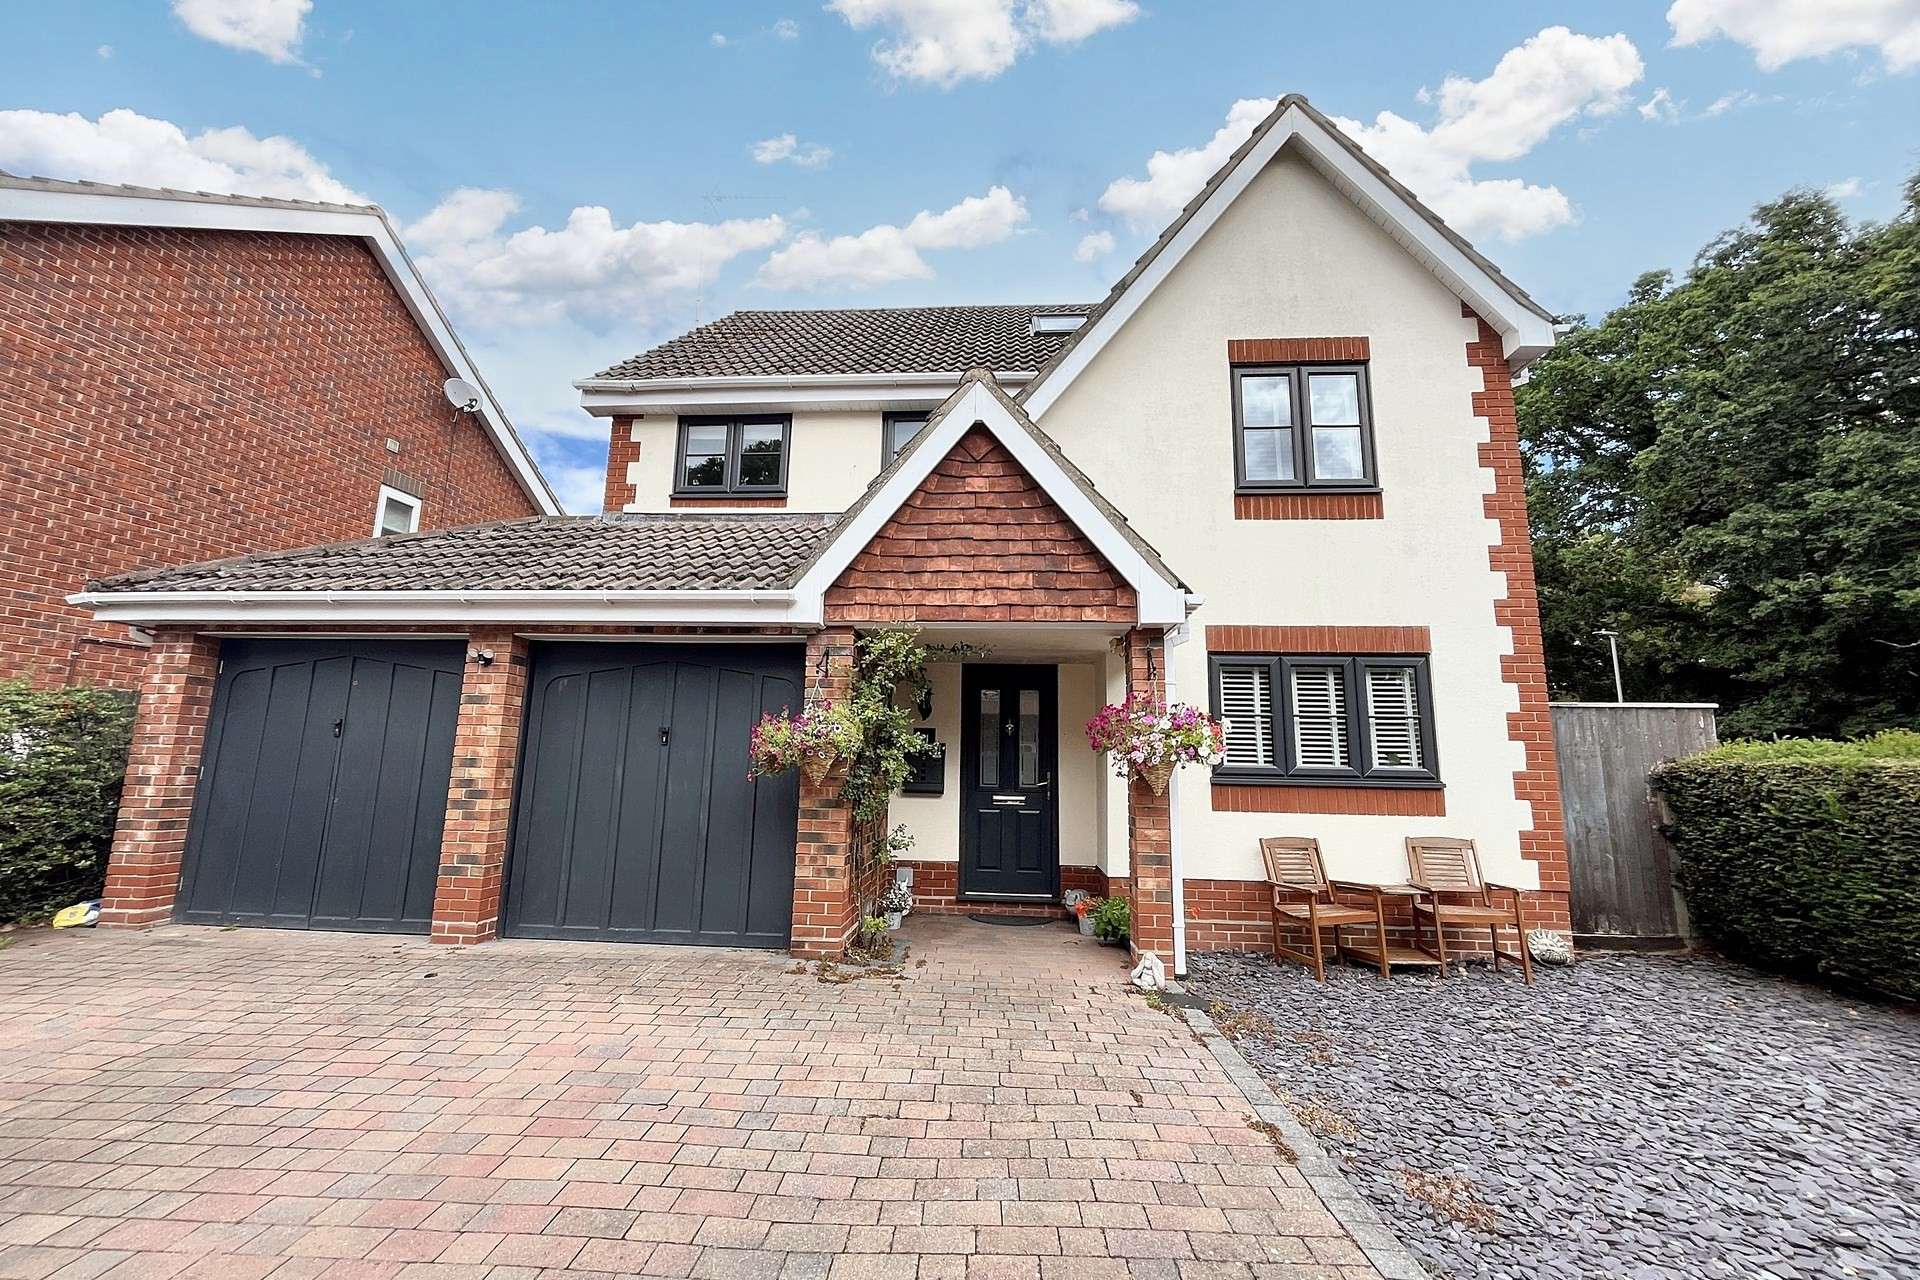
Located in one of Verwood's most sought after developments, this impressive four bedroom detached house offers an ideal opportunity to enjoy modern family living in a prime central position. Just a short walk away are a host of local amenities including Morrisons supermarket, cafes, restaurants, a GP surgery and pharmacy; all adding to the convenience of daily life.
Tucked away on the edge of Bugdens Copse, the property benefits from scenic woodland walks leading to the town centre, while also being within easy reach of Ringwood Forest which is perfect for dog walkers and nature enthusiasts. This beautifully presented four-bedroom home offers a wonderful balance of modern comfort, stylish design, and versatile living space, making it an ideal choice for families. Spread across three floors, the property has been thoughtfully designed to maximise both space and natural light.
The welcoming entrance hall provides access to all ground floor principal rooms. A large, bright and spacious dining room, ideal for entertaining flows through to the extended lounge with bi-fold doors opening onto the garden. A separate reception room offers flexibility as a home office, playroom, or snug. The expansive kitchen, featuring sleek black worktops, light wood cabinetry, integrated appliances, and ample storage. A handy utility room and a downstairs W.C. add convenience, while the integral garage provides storage for bikes and useful equipment.
The first floor hosts three well-proportioned bedrooms. The impressive second bedroom includes a stylish ensuite shower room, while bedrooms three and four are served by the contemporary family bathroom, finished in neutral tones with a bath and overhead shower.
The top floor is dedicated to the luxurious principal suite. A generous double bedroom benefits from fitted storage and its own private ensuite shower room, offering a peaceful area which would work perfectly as a guest bedroom.

Externally the property boasts a private rear garden, perfect for summer dining with a patio area abutting the property whilst the remainder of the garden is laid to artificial grass for ease of maintenance. To the front, there is a block paved driveway providing off-street parking and leads to the garage with up and over doors, light and power. A side gate provides security and access to the rear of the house whilst an additional benefit is the covered porch leading to the front door.
This home offers both space and flexibility, perfectly suited for modern family living. Early viewing is highly recommended to fully appreciate all it has to offer.
Tenure: Freehold
Utilities:
Mains Gas
Mains Electricity
Mains Water
Mains Drainage
Broadband: Refer to Ofcom website www.ofcom.org.uk/phones-and-broadband
Mobile Signal: Refer to Ofcom website www.ofcom.org.uk/phones-and-broadband
Flood Risk: Refer to gov.uk, check long term flood risk www.gov.uk/check-long-term-flood-risk
Council Tax Band: F


For Sale
Price
£825,000
(Freehold)
For Sale
Price
£350,000
(Freehold)
For Sale
Price
£290,000
(Freehold)
For Sale
Price
£620,000
(Freehold)