For Sale
Guide Price
£450,000
(Freehold)
11 Wingreen Close
Weymouth, Dorset, DT3
Bungalow
3 Bed
1 Bath
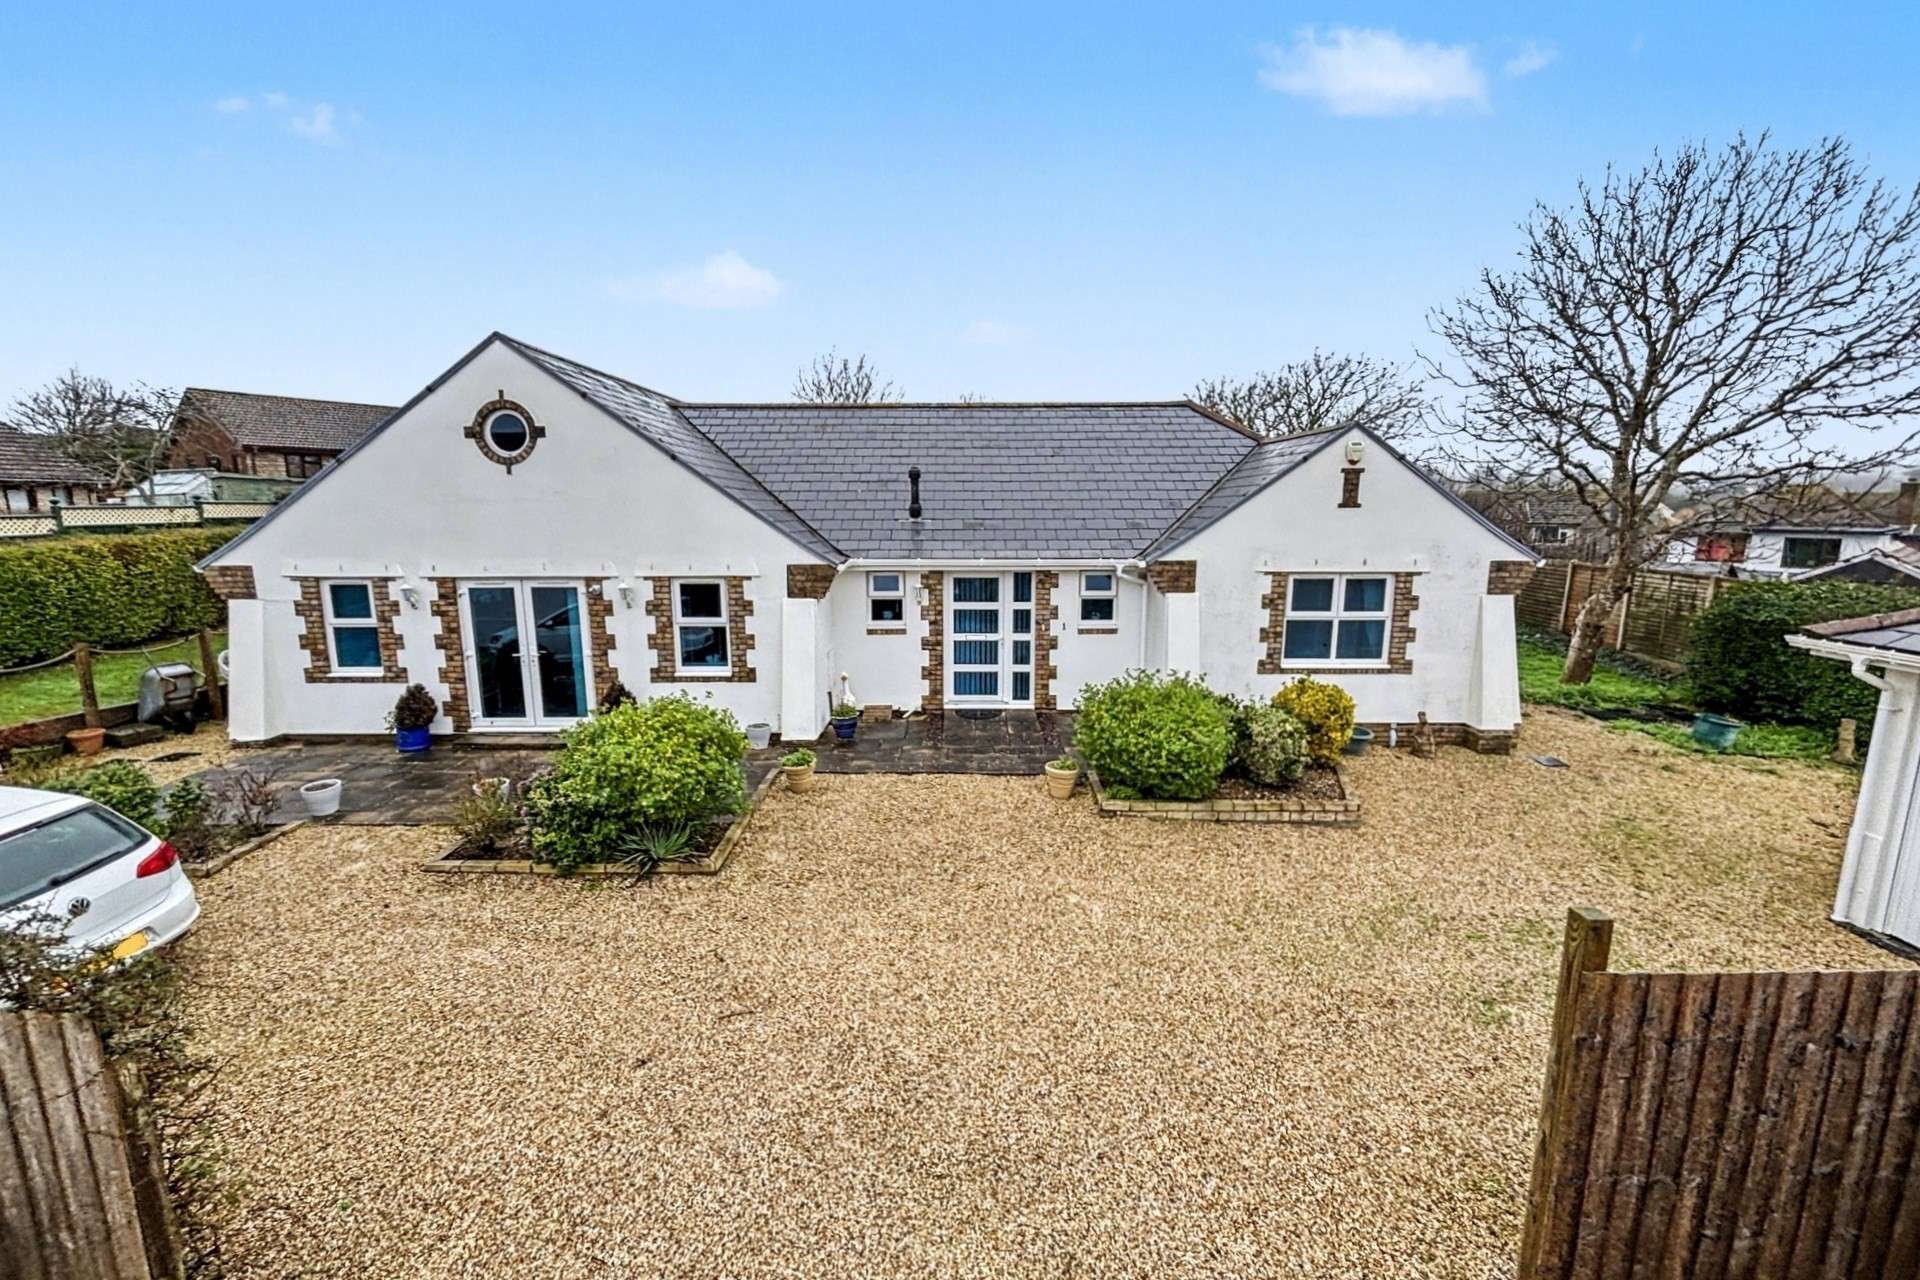

Set in a secluded yet highly convenient position within Preston, this exemplary detached bungalow boasts incredibly spacious, well presented accommodation and is offered for sale with no onward chain.
Part of a modern development of just 3 dwellings, the bungalow is approached by a shared gravelled driveway from Wyke Oliver Road. Upon entering the bungalow the expansive nature of the accommodation is immediately evident from the welcoming entrance hallway, with the principle living spaces located on one side of the bungalow and the bedrooms on the other.
The living room is set at the rear of the bungalow and boasts more than ample space for furniture together with a feature brick fire surround, dual aspect windows and French doors opening out onto the garden.
At the front is an impressive kitchen/dining/family room, a pleasant and sociable space with plenty of room for a verity of furniture arrangements. The kitchen itself sits at the rear and boasts a superb range of both wall and base units under worktops, incorporating an integral hob, eye level double oven, dishwasher, space for a free standing fridge/freezer and a large island providing further worktop space and storage units. French doors from the room open out to the front and there is a useful utility room off the kitchen with further kitchen units and space for a freestanding domestic appliance.
There are four bedrooms, three of which are generous double rooms with built in wardrobes and en-suites - bedroom 1 featuring an en-suite bathroom, bedrooms 2 and 3 feature en-suite shower rooms and also enjoy French doors opening out to the rear garden.
This exceptional bungalow benefits further from gas fired central heating and double glazing.
Externally, to the front is a gravel driveway that occupies most of the frontage, with patio abutting the bungalow. A detached single garage sits to the right hand side and there is ample parking.
The gardens wrap around either side of the bungalow, a patio abuts the rear and there is a generous lawn with mature small trees. The garden enjoys a great deal of privacy and enjoys pleasant outlooks over the surrounding area.
Tenure: Freehold
Parking: Single garage and driveway
Utilities:
Mains Electricity
Mains Gas
Mains Water
Drainage: Mains Drainage
Broadband: Refer to ofcom website www.ofcom.org.uk/phones-and-broadband
Mobile Signal: Refer to ofcom website www.ofcom.org.uk/phones-and-broadband
Flood Risk: For more information refer to gov.uk, check long term flood risk www.gov.uk/check-long-term-flood-risk
Council Tax Band: F


For Sale
Guide Price
£450,000
(Freehold)
For Sale
Guide Price
£260,000
(Freehold)
For Sale
Guide Price
£475,000
(Freehold)
For Sale
Guide Price
£460,000
(Freehold)