For Sale
Guide Price
£435,000
97 Stour View Gardens
Wimborne, Dorset, BH21
Bungalow
2 Bed
1 Bath
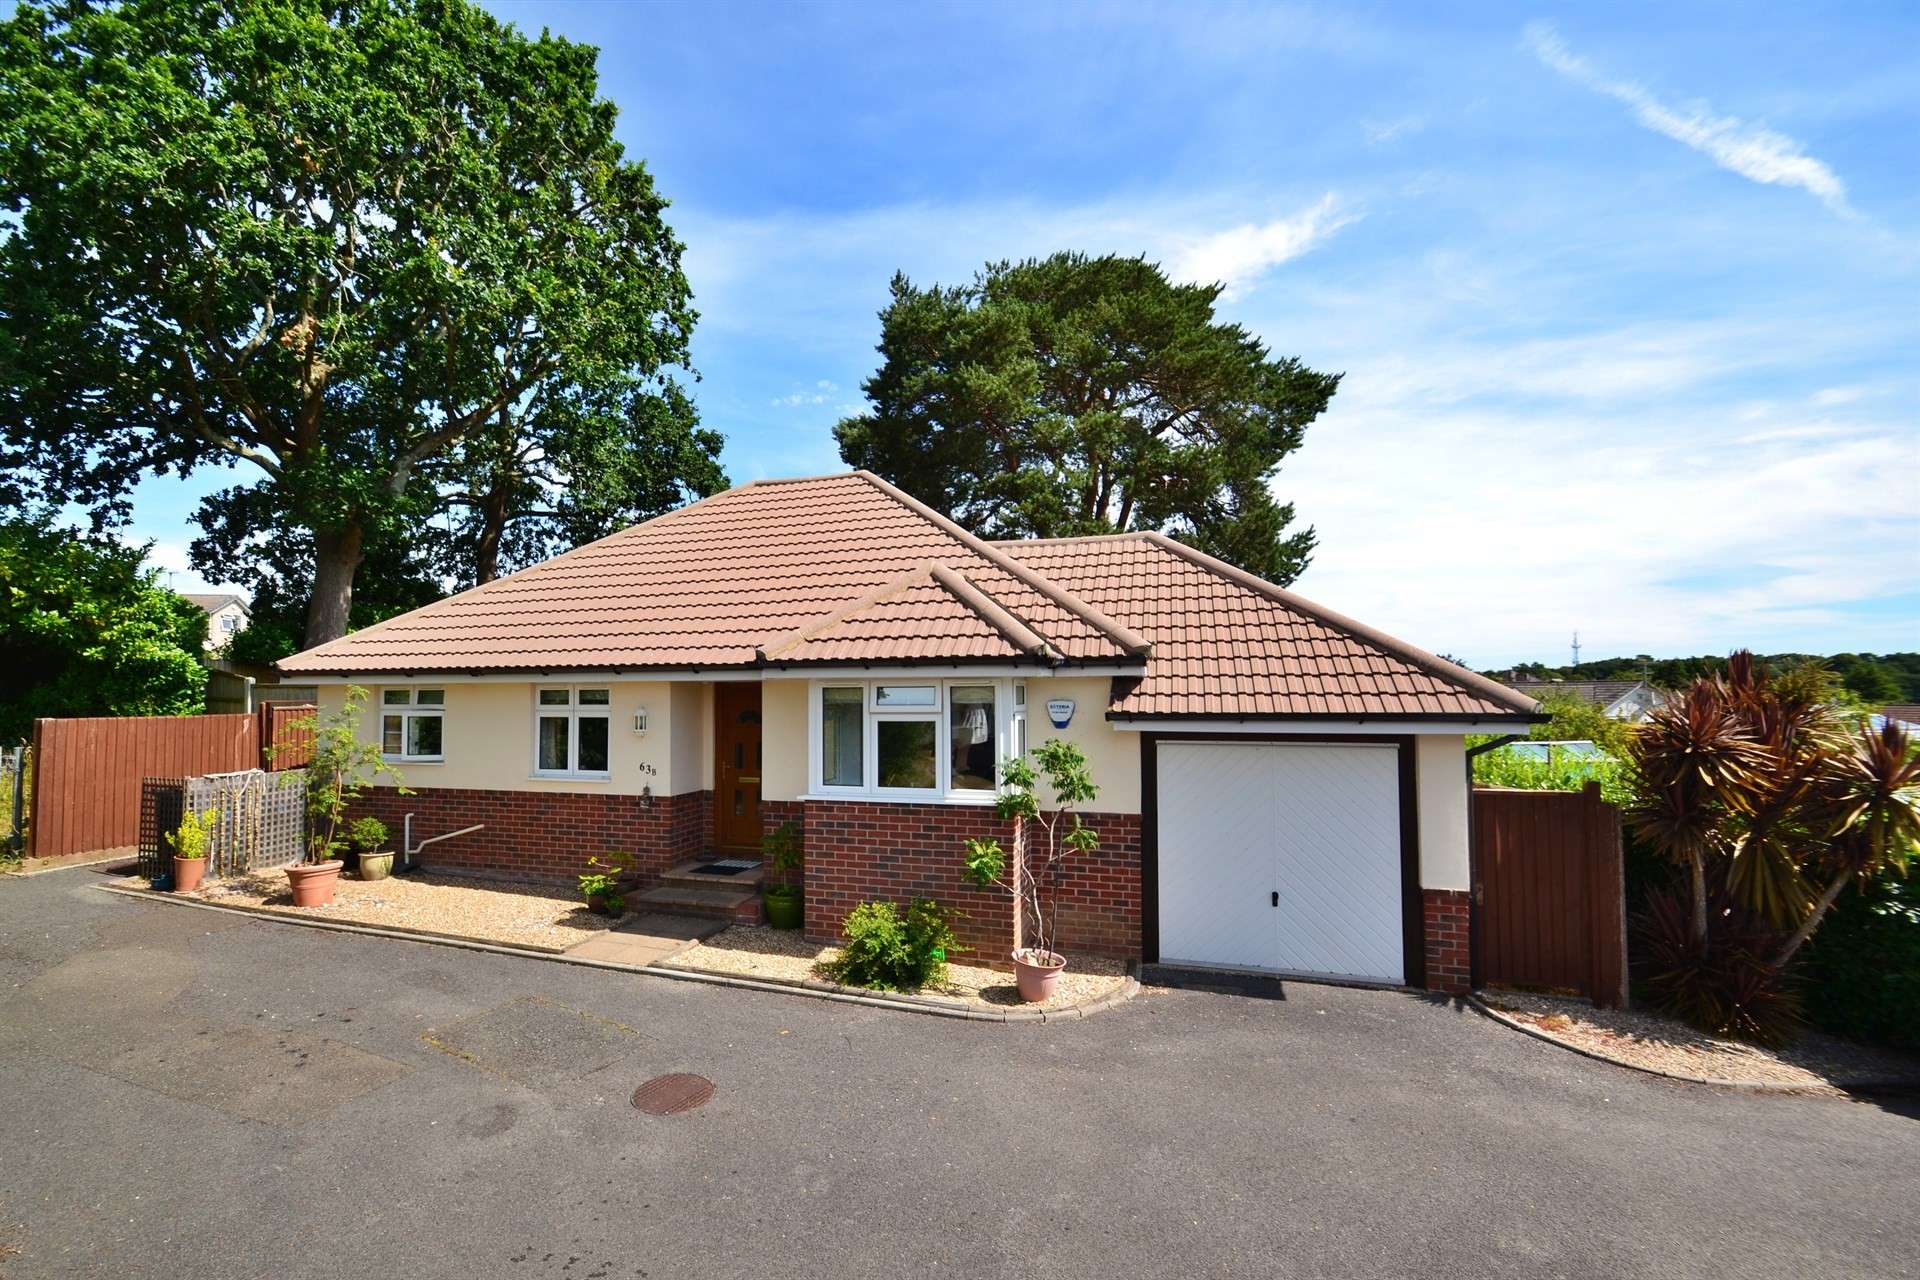
Welcome to Victoria Gardens, a small gated development of four properties constructed in 2005. It is situated down a private road accessed via Albert Road in Corfe Mullen. Whilst in a secluded position, it is within walking distance of both Broadstone and Corfe Mullen villages, offering local amenities to include shops, restaurants, leisure centre and championship golf club.

The property itself is a three bedroom detached bungalow offering modern and generous accommodation. The property briefly comprises of;
A central entrance hall flowing through to all rooms, with additional storage cupboards.
The sitting room is situated at the rear of the property and is a well-proportioned room benefitting from pleasant views over and sliding doors accessing the rear garden.
The kitchen comprises of a comprehensive range of modern eye level and base units with integrated appliances to include; fridge/freezer, oven, hob with extractor above, and washing machine. Door leads out to garden providing side access.
Bedroom one is a spacious double room with fitted storage throughout, with large picture window providing a secluded aspect over the rear garden. It benefits from part-tiled en-suite shower room comprising of w/c, vanity basin and shower.
Bedroom two is also a double room with ample space for freestanding furniture, overlooking the secluded frontal aspect. Further bedroom three, which is currently utilised as a separate dining room.
The spacious main bathroom comprises of w/c, hand wash basin and bath with shower attachment.
Outside:
The property benefits from gated access leading to the small development of three bungalows. It is situated at the end of the private road therefore benefitting from a largely secluded aspect. The single garage is accessible via both front and rear.
The rear garden is a generous size and is landscaped with various mature shrubs and trees. There are a number of raised beds and there is a timber summer house, shed and the garden is bound by timber fencing. Immediate to the rear of the property is a patio area, with a raised deck area at the side of the property, providing various sitting areas throughout the garden.
Tenure: Freehold
Council Tax Band E
Parking: Garage
Utilities: Mains Electricity
Mains Gas
Mains Water
Drainage: Mains Drainage
Broadband: Refer to ofcom website www.ofcom.org.uk/phones-and-broadband
Mobile Signal: Refer to ofcom website www.ofcom.org.uk/phones-and-broadband
Flood Risk: For more information refer to gov.uk, check long term flood risk www.gov.uk/check-long-term-flood-risk


For Sale
Guide Price
£435,000
For Sale
Price
£450,000
(Freehold)
For Sale
O.I.E.O
£425,000
(Freehold)
For Sale
Asking Price
£245,000
(Freehold)