For Sale
Price
£265,000
(Freehold)
213 Blandford Road
Poole, Dorset, BH15
House
3 Bed
1 Bath
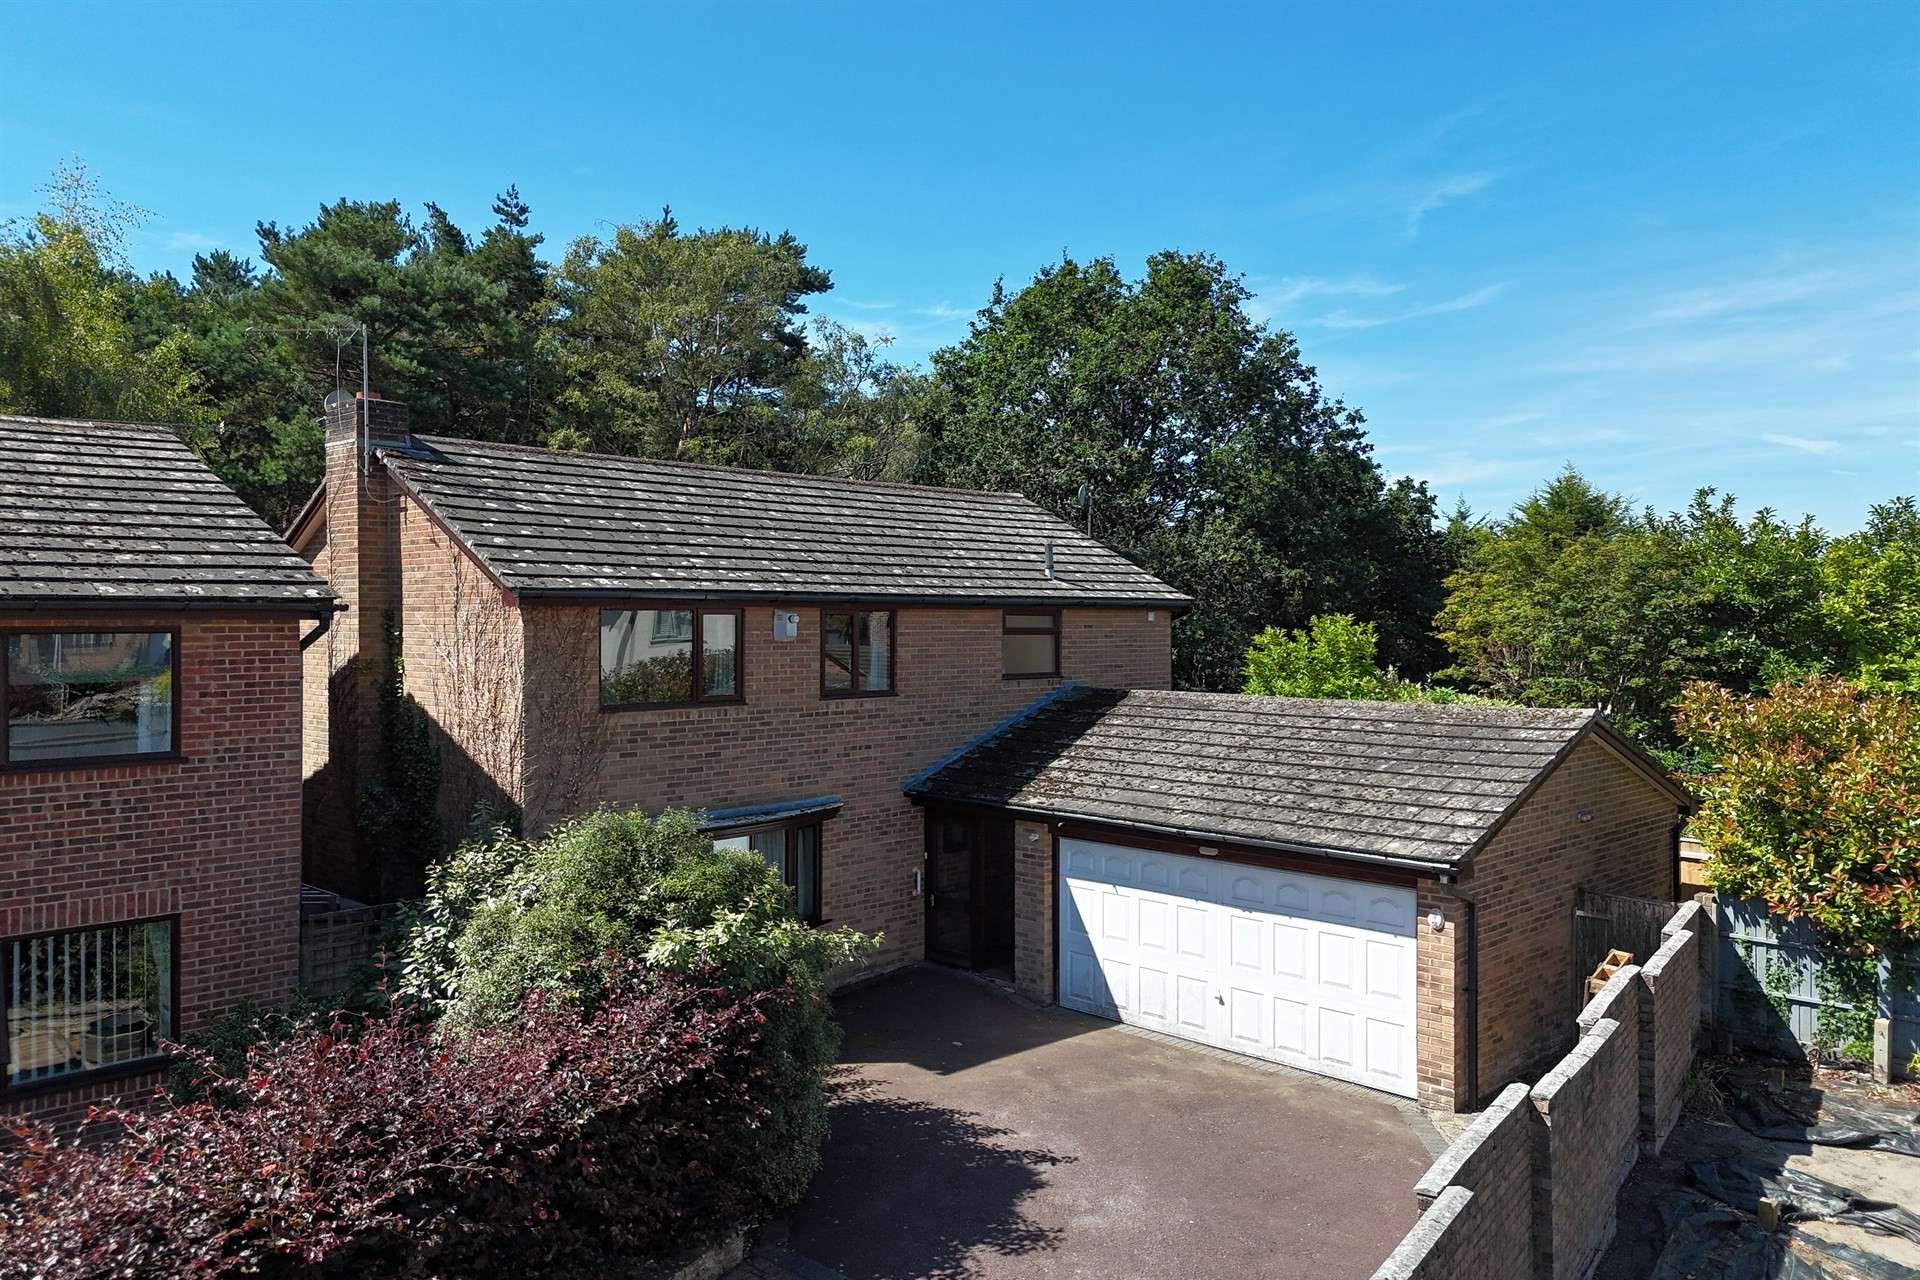

Situated at the end of a quiet cul-de-sac in the sought-after area of West Canford Heath, this detached family home enjoys a peaceful setting backing directly onto woodland, with access to the stunning Canford Heath Nature Reserve. Despite its tranquil position, the property remains conveniently located within walking distance of local amenities including supermarkets, pubs, and highly regarded schools, including the grammar schools. The popular village of Broadstone is also just a short distance away, offering an extended range of shops, eateries, and services.
This generously proportioned home offers four bedrooms, two reception rooms, and excellent potential for extension and modernisation (subject to planning permission).
The accommodation briefly comprises a storm porch leading into a spacious entrance hall, which provides access to all ground floor rooms and stairs to the first floor. The sitting room is bright and welcoming, featuring a dual aspect with a bay window to the front and sliding doors opening onto the rear garden, offering attractive, tree-lined views. The dining room is well-sized, ideal for large families, and also benefits from a pleasant outlook over the garden.
The kitchen is light and functional, fitted with a range of base and eye-level units, with an adjoining utility room providing additional storage and practicality. While both areas are well maintained, they offer great scope for updating. From the kitchen, a door leads into the conservatory, which overlooks the wrap-around garden. Completing the ground floor is a convenient shower room with a three-piece suite.
Upstairs, the property offers four well-proportioned bedrooms and two bathrooms. The main bedroom is a spacious double with views over the rear woodland and benefits from an en-suite shower room. Bedrooms two and three are also comfortable doubles with space for freestanding furniture, while bedroom four is a good-sized single or ideal home office. The family bathroom is fitted with a three-piece suite including a bath with shower over, wash basin, and WC.
Externally, the property is approached via a large block-paved driveway providing ample off-road parking, leading to a double garage. The rear garden is deceptively spacious, wrapping around the property and offering a variety of sunny seating areas and patio spaces. The remainder is laid to lawn with mature shrubs, along with two sheds and a swimming pool. A private gate provides direct access to the woodland beyond, leading into the expansive nature reserve.
Tenure: Freehold
Council Tax Band E
Parking: Double Garage and Driveway
Utilities: Mains Electricity
Mains Gas
Mains Water
Drainage: Mains Drainage
Broadband: Refer to ofcom website www.ofcom.org.uk/phones-and-broadband
Mobile Signal: Refer to ofcom website www.ofcom.org.uk/phones-and-broadband
Flood Risk: For more information refer to gov.uk, check long term flood risk www.gov.uk/check-long-term-flood-risk


For Sale
Price
£265,000
(Freehold)
For Sale
O.I.E.O
£300,000
(Freehold)
For Sale
Price
£665,000
(Freehold)
For Sale
Price
£375,000
(Freehold)