For Sale
Guide Price
£725,000
(Freehold)
Jonathan Farmhouse
Bridport, Dorset, DT6
House
4 Bed
3 Bath

Hidden within one of Ringwood's most prestigious private enclaves, this exceptional residence offers rare seclusion, architectural elegance and beautifully curated grounds approaching 0.6 acres.
Positioned discreetly behind a five-bar gate, Woodley reveals itself at the end of a sweeping gravel drive, set centrally within its own mature, landscaped gardens. The setting is tranquil and established, evoking the calm of a private estate while remaining within easy reach of the surrounding area.
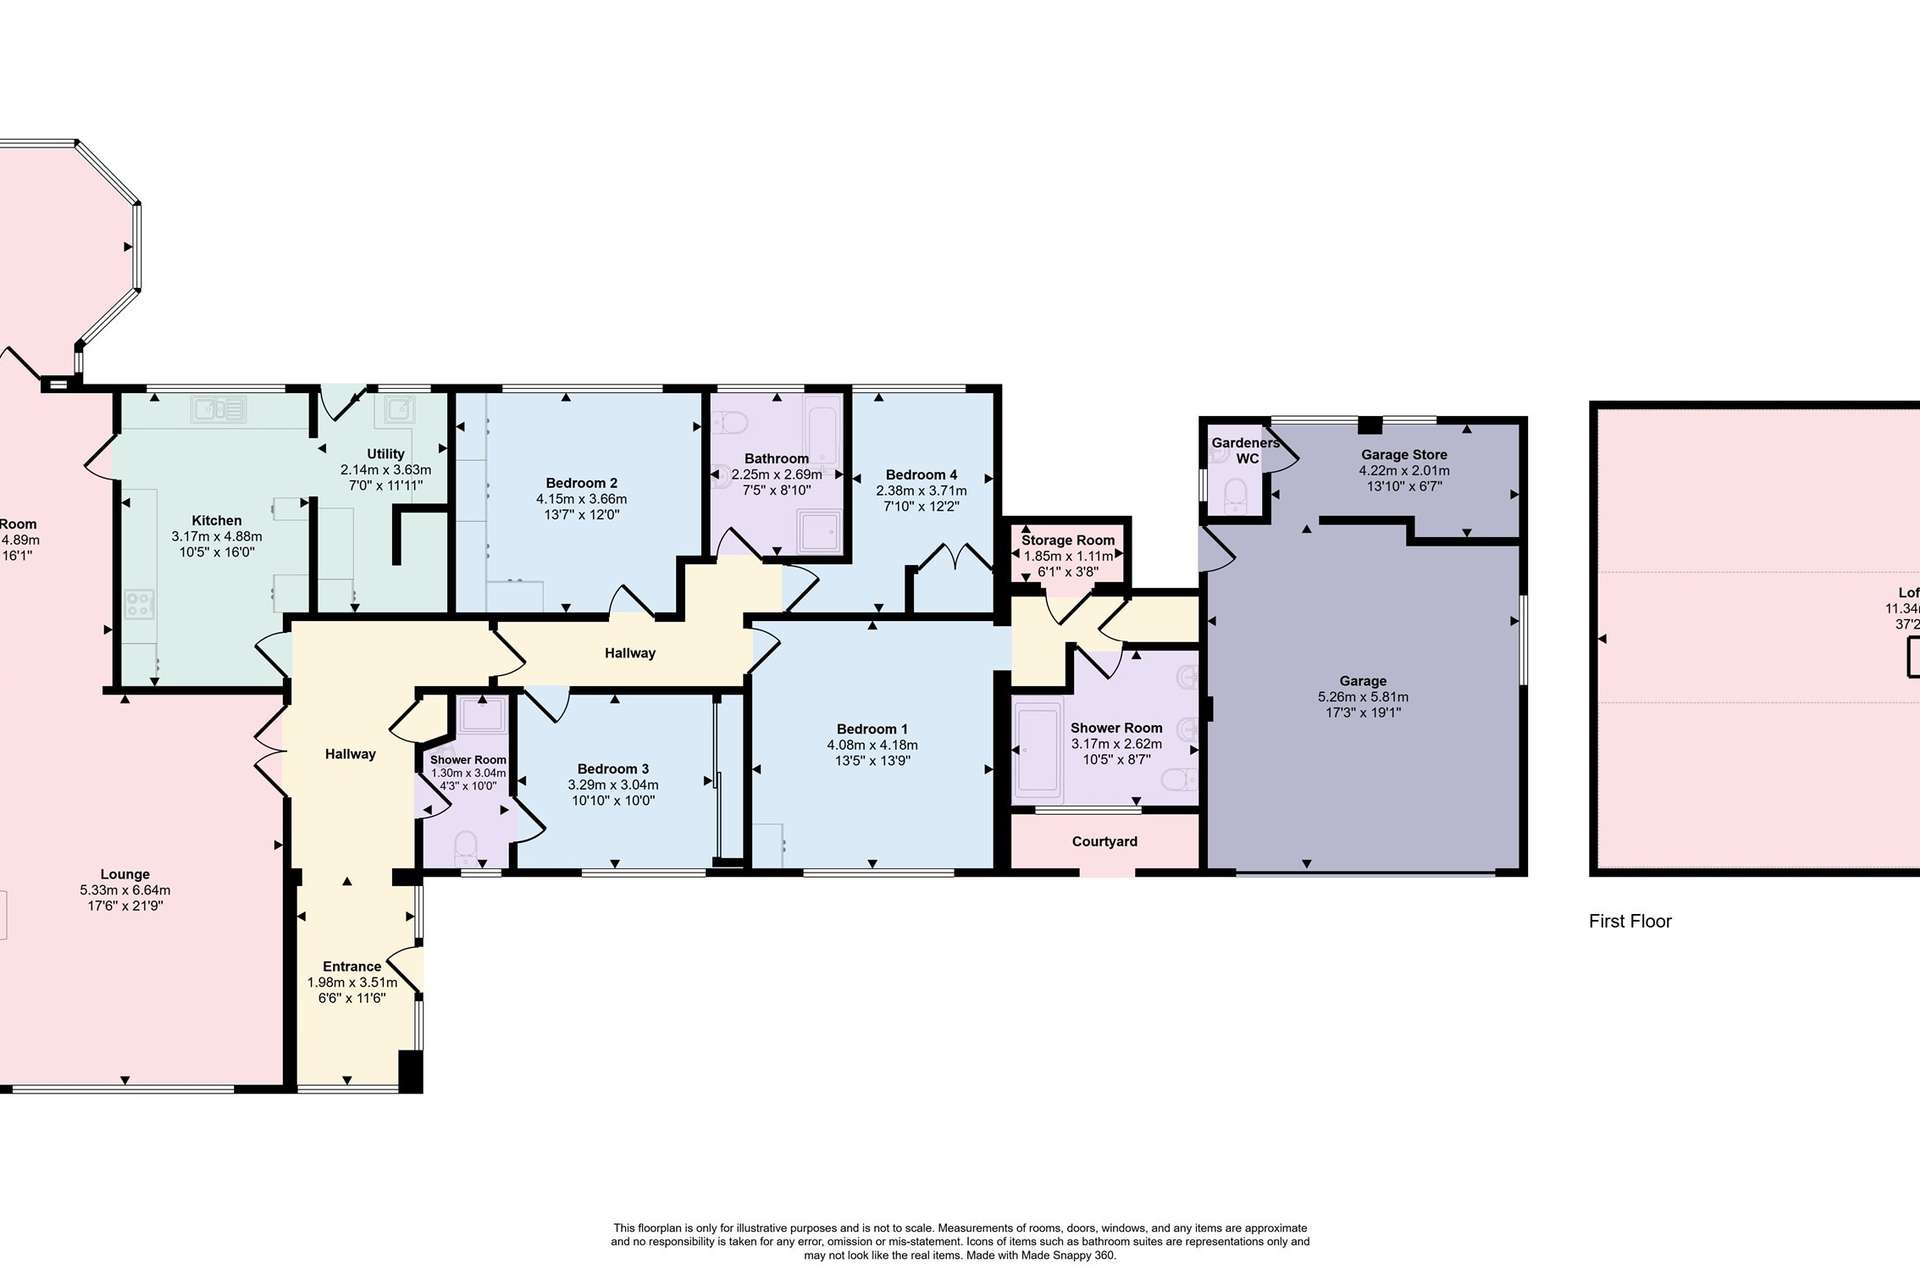
The home has been meticulously refined by the current owners to create a light-filled, sophisticated bungalow extending to approximately 2,900 sq ft. From the moment of arrival, the generous reception hall sets the tone - a welcoming and elegant space incorporating a bespoke study area and providing effortless flow through the accommodation.
The bedroom suites are thoughtfully arranged to offer comfort and privacy. There are four beautifully appointed double bedrooms 3 of which are fitted with bespoke Sharps furniture, with the principal suite forming a luxurious retreat, complete with walk-in wardrobes and a sumptuous en-suite shower room. The remaining bedrooms are served by an impeccably styled family bath/shower room, while bedroom two enjoys the additional benefit of a sleek Jack and Jill shower room.
Designed for both refined entertaining and relaxed daily living, the principal reception rooms - comprising a dual-aspect sitting room, formal dining room and an exquisite conservatory - are united by their connection to the gardens. Each space enjoys abundant natural light and uninterrupted views across the manicured grounds, creating a seamless dialogue between interior and exterior.
The reimagined kitchen/breakfast room is both elegant and functional, featuring timeless Shaker-style cabinetry, warm wood-effect work surfaces and carefully integrated lighting. High-quality appliances include a double oven, microwave, induction hob with extractor, dishwasher and wine fridge, with a coordinating utility room completing the arrangement.
Throughout, the property is presented in immaculate order, with soft neutral tones, new carpeting and modern enhancements including oil-fired central heating, double glazing, a water softener, extensive loft storage and a newly installed conservatory roof and boiler.
The gardens are a defining feature - beautifully composed to provide year-round colour and texture. Sweeping lawns, mature trees, ornamental pond and richly stocked borders are complemented by a series of paved terraces, perfectly suited to entertaining, alfresco dining or quiet reflection. An irrigation system supports the planting, ensuring the grounds remain pristine throughout the seasons.
To the front, the sweeping gravel driveway provides generous parking and leads to a double garage, reinforcing the sense of privacy and understated grandeur.
A residence of rare quality and discretion, offering refined single-level living within a truly exceptional setting.
Tenure: Freehold
Parking: Driveway and Double Garage
Utilities: Mains Electricity, Mains Water
Drainage: Mains Drainage
Heating: Oil Central
Broadband: Refer to ofcom website www.ofcom.org.uk/phones-and-broadband
Mobile Signal: Refer to ofcom website www.ofcom.org.uk/phones-and-broadband
Flood Risk: For more information refer to gov.uk, check long term flood risk www.gov.uk/check-long-term-flood-risk
Council Tax: Band G


For Sale
Guide Price
£725,000
(Freehold)
For Sale
Guide Price
£240,000
(Leasehold)
For Sale
Asking Price
£1,250,000
(Freehold)
For Sale
Guide Price
£290,000
(Freehold)