For Sale
Price
£294,000
(Freehold)
5 Willow Drive
Ringwood, Hampshire, BH24
House
2 Bed
1 Bath
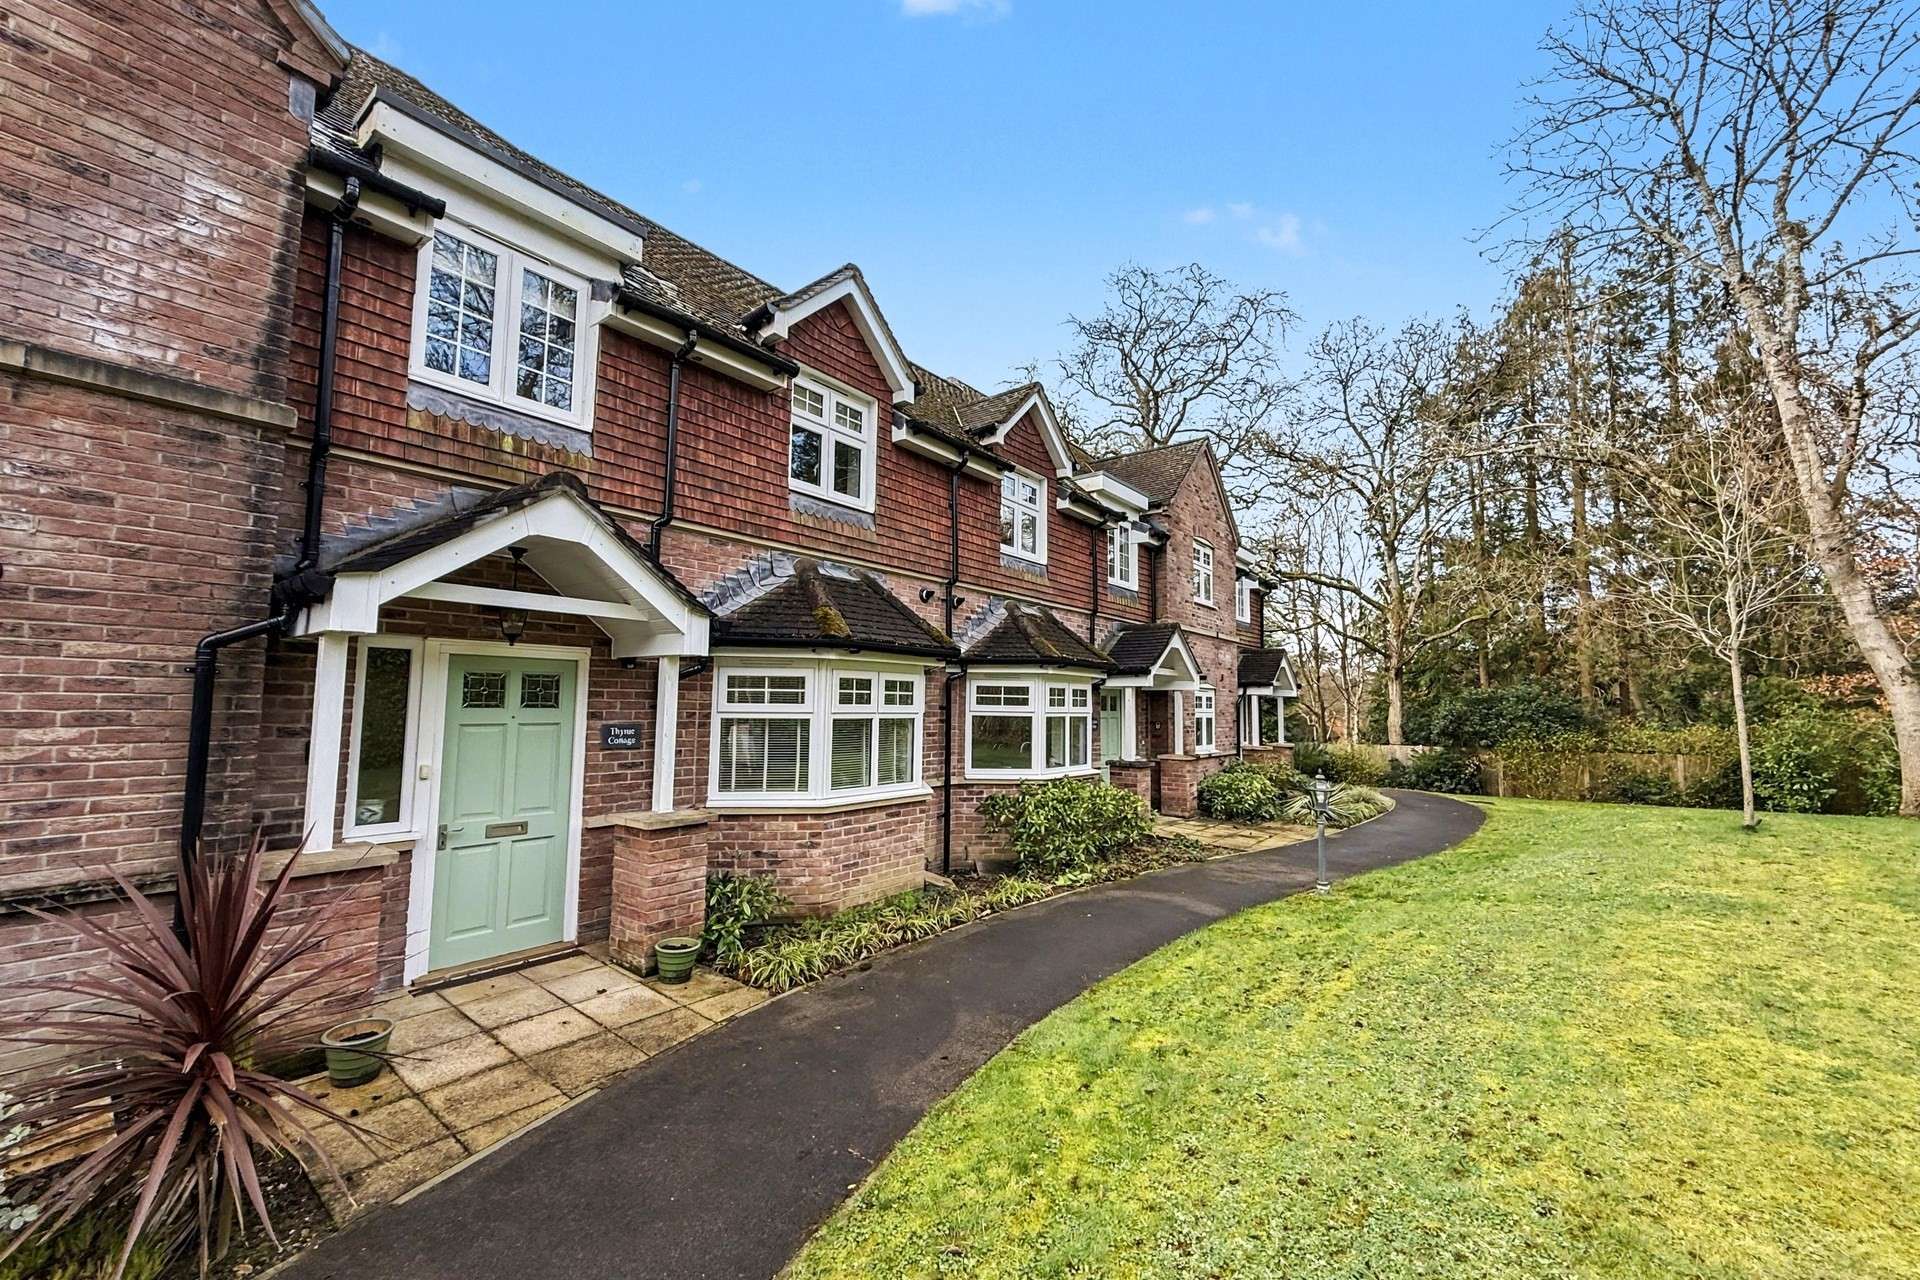

Set within the beautifully maintained and highly regarded St Ives Place, this charming cottage offers far more than just a home - it presents a lifestyle defined by independence, reassurance, and a true sense of community.
Surrounded by lush woodland and landscaped gardens, the development enjoys an enviable position close to Moors Valley Country Park and Ringwood Forest, where peaceful woodland walks, wildlife, and fresh forest air are quite literally on your doorstep. For those who enjoy convenience as much as tranquillity, there is easy access to Ringwood, Ferndown and Bournemouth, all offering a wide range of shops, cafés, leisure facilities, golf courses and excellent amenities.
St Ives Place has been thoughtfully designed for those who wish to retain their independence while enjoying complete peace of mind. Each resident benefits from their own private front door and the freedom of living entirely independently, yet with the reassurance that care and support are available on site 24 hours a day, should it ever be needed. With just 14 apartments and four cottages, the development maintains an intimate, welcoming feel - more village community than residential complex. Residents can enjoy shared facilities including a comfortable lounge and conservatory, buggy-charging area, and an on-site bistro ¿ perfect for meeting friends, entertaining visiting family, or simply enjoying a relaxed coffee without leaving the development.
Upon entering the cottage, you are immediately struck by the sense of light and space. The expansive entrance hallway creates an inviting first impression.
To the rear of the property lies a delightful sitting room, bathed in natural light and enjoying a sunny southerly aspect. French doors open directly onto the patio, seamlessly blending indoor and outdoor living. The addition of a remote-controlled electric awning ensures comfort on warmer days, creating the perfect setting for morning coffee, afternoon reading, or evening drinks with friends.
The kitchen has been designed with both practicality and sociability in mind. Fitted with a comprehensive range of floor and wall-mounted units with plinth lighting, work surfaces to three sides, and ample room for a dining table and chairs, it is a space equally suited to everyday living and entertaining. Integrated appliances include an electric oven, four-ring hob with extractor hood, dishwasher and fridge/freezer, while underfloor heating provides an added touch of comfort underfoot.
Upstairs, the accommodation continues to impress. The principal bedroom overlooks the rear garden and benefits from an extensive range of fitted furniture, ensuring excellent storage without compromising on space. The en-suite bathroom is well appointed with a panel-enclosed bath, shower attachment and glazed screen, low-level WC and wash hand basin.
The second bedroom is another generous double, also with its own en-suite shower room featuring a walk-in shower, offering flexibility for visiting guests or family. Bedroom Three provides versatility - ideal as a home office, hobbies room, dressing room or occasional guest bedroom.
Externally, the rear garden enjoys a desirable southerly aspect, making it a true sun trap. A paved patio area provides an ideal space for al fresco dining, while the remainder of the garden is laid to lawn and bordered by hedging and trellis fencing, offering both privacy and greenery. An allocated parking space is conveniently positioned to the side of the cottages.
This is a rare opportunity to acquire a home that perfectly balances privacy, community, independence and support - all within a peaceful woodland setting yet moments from excellent local amenities. For those seeking a secure and sociable lifestyle without compromise, this delightful cottage offers an exceptional choice.
Tenure: Leasehold
Lease: 121 Years From 27/02/2018 (113 Year Remaining)
Ground Rent: £250 PA
Service Charge and Ground Rent: £655 per month To include, 2 Hours Home Help a week
Parking: Allocated Parking
Utilities: Mains Electricity, Mains Water, Mains Gas, Mains Drainage
Heating: Gas Central Heating
Broadband: Refer to ofcom website www.ofcom.org.uk/phones-and-broadband
Mobile Signal: Refer to ofcom website www.ofcom.org.uk/phones-and-broadband
Flood Risk: For more information refer to gov.uk, check long term flood risk www.gov.uk/check-long-term-flood-risk
Council Tax Band: E


For Sale
Price
£294,000
(Freehold)
For Sale
Guide Price
£725,000
(Freehold)
For Sale
Asking Price
£650,000
(Freehold)

For Sale
Guide Price
£1,150,000
(Freehold)